This adorable 3-bedroom, 1-bath home is the perfect starter home! It’s in a fantastic location—just a short walk to Ivy Tech and fantastic updates. Inside the large great room flows right into the kitchen, making it a bright and welcoming space to relax or entertain. The kitchen has a fresh, clean look with crisp white cabinets, buffet cabinet, backsplash, stainless range/oven, dishwasher, and microwave, plus easy access to the laundry room and the backyard. The modern bathroom with tile floor, tub/shower combo, new toilet and linen closet has been nicely updated. The three bedrooms are grouped together, and the high-set windows bring in great natural light while giving you plenty of flexibility with furniture placement. There is a nice separate laundry room. Outside, the spacious, fully fenced backyard is ready for pets, kids, or weekend fun. And let’s talk about the oversized 2.5-car detached garage—whether you need extra storage, a workshop, or a place for hobbies, this space has you covered. The roof was replaced in ‘21, and there’s plenty of parking too! Whether you're hosting a backyard BBQ & a little cornhole or just kicking back after a long day, this home is ready to make life easy and fun. Updates per seller, A/C ’22, Roof ’21, Dishwasher, Microwave & sink ’21, New baseboards, LVT floors, crown molding & trim
Closed
$179,888
3116 Kensington Ave, Evansville, IN 47710
3beds
925sqft
Single Family Residence
Built in 1952
8,712 Square Feet Lot
$186,300 Zestimate®
$--/sqft
$1,202 Estimated rent
Home value
$186,300
$166,000 - $209,000
$1,202/mo
Zestimate® history
Owner options
List your home for rent
$1,202/mo
Rent Zestimate®
Find your next renter with Zillow Rental Manager. Plus, with online applications, you can quickly screen prospective tenants – for free.
$1,202/mo
Rent Zestimate®
Refinance and save
$1,140/mo
Est. payment
Refinancing to a lower rate could help reduce your monthly payments and save thousands over the life of the loan.
$1,140/mo
Est. payment
Explore your selling options
Work with a Zillow partner agent
Leverage their expertise and Zillow's premium Showcase listings to get your home seen by more buyers.
Get startedList with your own agent
Get your home in front of millions of buyers by listing it on Zillow.
Learn how to do itSell it yourself
Take full control of how buyers see your home on Zillow by listing For Sale by Owner (FSBO).
List your homeWhat's special
Modern bathroomLarge great roomSpacious fully fenced backyardBright and welcoming spaceCrisp white cabinetsFresh clean lookLinen closet
Zillow last checked:
Listing updated:
Listed by:
John P Czoer Cell:812-457-1432,
FIRST CLASS REALTY
Bought with:
Wade Cartwright, RB20001751
KELLER WILLIAMS CAPITAL REALTY
Source: IRMLS,MLS#: 202504433
Facts & features
Interior
Bedrooms & bathrooms
- Bedrooms: 3
- Bathrooms: 1
- Full bathrooms: 1
- Main level bedrooms: 3
Bedroom 1
- Level: Main
Bedroom 2
- Level: Main
Kitchen
- Level: Main
- Area: 96
- Dimensions: 12 x 8
Living room
- Level: Main
- Area: 240
- Dimensions: 20 x 12
Heating
- Natural Gas, Forced Air
Cooling
- Central Air, Ceiling Fan(s)
Appliances
- Included: Range/Oven Hook Up Elec, Dishwasher, Microwave, Electric Range
- Laundry: Electric Dryer Hookup, Washer Hookup
Features
- Ceiling Fan(s)
- Flooring: Laminate
- Basement: None
- Has fireplace: No
- Fireplace features: None
Interior area
- Total structure area: 925
- Total interior livable area: 925 sqft
- Finished area above ground: 925
- Finished area below ground: 0
Property
Parking
- Total spaces: 2.5
- Parking features: Detached, Garage Door Opener, Gravel
- Garage spaces: 2.5
- Has uncovered spaces: Yes
Features
- Levels: One
- Stories: 1
- Patio & porch: Patio
- Fencing: Full,Chain Link
Lot
- Size: 8,712 Square Feet
- Dimensions: 63 x 141
- Features: Level, Landscaped
Details
- Parcel number: 820607034126.005020
Construction
Type & style
- Home type: SingleFamily
- Architectural style: Ranch
- Property subtype: Single Family Residence
Materials
- Vinyl Siding
- Roof: Asphalt
Condition
- New construction: No
- Year built: 1952
Utilities & green energy
- Gas: CenterPoint Energy
- Sewer: City
- Water: City
Community & HOA
Community
- Subdivision: Country Club Manor
Location
- Region: Evansville
Financial & listing details
- Tax assessed value: $143,900
- Annual tax amount: $1,249
- Date on market: 2/12/2025
- Listing terms: Conventional,FHA,VA Loan
Price history
| Date | Event | Price |
|---|---|---|
| 4/2/2025 | Sold | $179,888 |
Source:  IRMLS #202504433 Report a problem IRMLS #202504433 Report a problem | ||
| 3/4/2025 | Pending sale | $179,888 |
Source: IRMLS #202504433 Report a problem | ||
| 2/12/2025 | Price change | $179,888+50% |
Source: IRMLS #202504433 Report a problem | ||
| 2/22/2021 | Pending sale | $119,900 |
Source: IRMLS #202105304 Report a problem | ||
| 2/20/2021 | Listed for sale | $119,900+38.6% |
Source: IRMLS #202105304 Report a problem | ||
| 5/16/2016 | Sold | $86,500+1.9%$94/sqft |
Source: Agent Provided Report a problem | ||
| 11/1/2013 | Listing removed | $84,900$92/sqft |
Source: F.C. Tucker Emge Realtors #201391 Report a problem | ||
| 10/11/2013 | Price change | $84,900-1.2%$92/sqft |
Source: F.C. Tucker Emge Realtors #201391 Report a problem | ||
| 8/13/2013 | Price change | $85,900-4.4%$93/sqft |
Source: emge Realtors #201391 Report a problem | ||
| 7/31/2013 | Listed for sale | $89,900$97/sqft |
Source: emge Realtors #201391 Report a problem | ||
Public tax history
| Year | Property taxes | Tax assessment |
|---|---|---|
| 2025 | $1,201 -3.8% | $143,900 +26.7% |
| 2024 | $1,248 +28.6% | $113,600 -3.4% |
| 2023 | $970 -45.8% | $117,600 +25.8% |
| 2022 | $1,791 +151.6% | $93,500 +15.6% |
| 2021 | $712 +1.1% | $80,900 |
| 2020 | $704 +2.2% | $80,900 |
| 2019 | $689 +2.4% | $80,900 |
| 2018 | $673 +3.8% | $80,900 +0.5% |
| 2017 | $648 | $80,500 +0.1% |
| 2016 | $648 +9.2% | $80,400 +2.8% |
| 2014 | $594 +0.1% | $78,200 -0.8% |
| 2013 | $593 +7.4% | $78,800 +3% |
| 2012 | $552 +4.8% | $76,500 -4.3% |
| 2011 | $527 +7.2% | $79,900 |
| 2010 | $492 +11.5% | $79,900 |
| 2009 | $441 | $79,900 |
| 2008 | -- | $79,900 -0.6% |
| 2007 | -- | $80,400 |
| 2006 | -- | -- |
| 2003 | -- | $23,100 |
| 2001 | -- | $23,100 |
Find assessor info on the county website
Neighborhood: Country Club Manor
Nearby homes
- $168,2003 bd1 ba925 sqft3112 Kensington Ave, Evansville, IN 47710Off Market
- $172,4003 bd1 ba925 sqft3120 Kensington Ave, Evansville, IN 47710Off Market
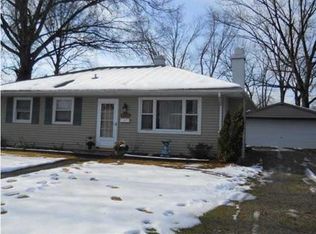
- $138,4003 bd1 ba900 sqft3108 Kensington Ave, Evansville, IN 47710Off Market
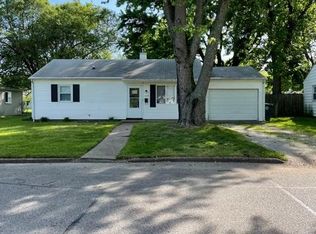
- $158,0003 bd1 ba900 sqft3200 Kensington Ave, Evansville, IN 47710Sold
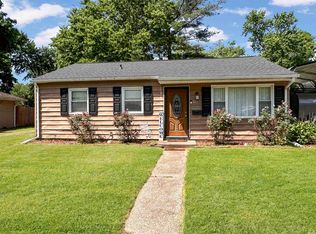
- $131,5003 bd1 ba925 sqft3119 Kensington Ave, Evansville, IN 47710Sold
- $140,5003 bd1 ba900 sqft3113 Kensington Ave, Evansville, IN 47710Off Market
- $153,0003 bd1 ba925 sqft3021 Tremont Rd, Evansville, IN 47710Off Market
- $169,5003 bd1 ba1k sqft3109 Kensington Ave, Evansville, IN 47710Off Market
Nearby schools
GreatSchools rating
- 4/10Cedar Hall Community SchoolGrades: PK-8Distance: 0.9 mi
- 5/10Central High SchoolGrades: 9-12Distance: 1.5 mi
Schools provided by the listing agent
- Elementary: Cedar Hall
- Middle: Cedar Hall
- High: Central
- District: Evansville-Vanderburgh School Corp.
Source: IRMLS. This data may not be complete. We recommend contacting the local school district to confirm school assignments for this home.


Get pre-qualified for a loan
At Zillow Home Loans, we can pre-qualify you in as little as 5 minutes with no impact to your credit score.An equal housing lender. NMLS #10287.
Sell for more on Zillow
Get a Zillow Showcase℠ listing at no additional cost and you could sell for .
$186,300
2% more
+$3,726
With Zillow Showcase(estimated)
$190,026
- Indiana
- Vanderburgh County
- Evansville
- 47710
- Country Club Manor
- 3116 Kensington Ave
Nearby cities
Nearby neighborhoods
Nearby zip codes
Other Evansville Topics
