** Multiple Offers Received. Offer Deadline is Friday 3/21 at 10am** Fall in love with this charming 4-bedroom home that offers the possibility of a 6-bedroom in the highly sought-after Somerton neighborhood of West Burlington. Nestled at the end of a quiet cul-de-sac, this beautifully updated brick and vinyl home sits on a sprawling 0.67-acre lot, offering both privacy and luxury with paved sidewalks, brick mailboxes, and no competing inventory in the area—a truly rare opportunity! An Entertainer's Dream with Unmatched Outdoor Spaces Step outside to your very own private oasis, featuring a 400+ sqft covered veranda, 300 sqft flagstone patio, and a gazebo with a swinging bench and ambient lighting—perfect for outdoor dining, entertaining, or simply unwinding while watching the kids enjoy the in-ground 14-ft trampoline. Mature landscaping and a charming greenhouse crafted from vintage windows, attached to the 10 X 12 brick outbuilding and doors add to the charm of this park-like backyard. The new black powder-coated aluminum fencing provides both elegance and security. Elegant Interiors with Space to Spare Inside, you'll find first-floor hardwoods, 9-foot ceilings, and a thoughtfully designed floor plan. The formal living room—currently a stylish home office—boasts cathedral ceilings and expansive windows, flooding the space with natural light. The family room is the heart of the home, showcasing custom built-ins, a wrap-around stone fireplace, and French doors opening to the backyard retreat. The chef's kitchen offers abundant white cabinetry, ample granite counter space, and a seamless flow to the formal dining and living areas. A dedicated laundry room with a drop zone makes everyday living effortless. First-Floor Primary Suite - Your Private Sanctuary Escape to the primary suite, where French doors lead to the covered veranda—perfect for late-night relaxation. The spa-like en suite features dual sinks and a spacious tiled shower, ensuring a retreat-like experience. Expansive Second Level with a Secret Bonus Room! Upstairs, a large loft with oversized windows overlooks the serene backyard. You'll find 2 additional bedrooms, with walk-in closets, plus a dedicated office and guest suite. The second-floor offers 2 full guest bathrooms equipped with bathtub/shower combination and freshly painted. But the real showstopper? A hidden ''secret room''—accessible through a small door inside a walk-in closet or a private staircase from the garage. Perfect as a hobby room, playroom, or artist's studio, this hidden retreat adds a whimsical touch of luxury! Upgrades & Features That Elevate This Home ✔ New landscape lighting (2025) ✔ Freshly painted exterior, including trim & peaks (2025) ✔ New front door hardware & updated lighting fixtures ✔ HVAC serviced quarterly & professionally cleaned carpets (2025) ✔ 9-station smart irrigation system with rain sensor ✔ Enclosed crawl space with vapor barrier & humidifier ✔ Tankless water heater for endless hot water This home checks every box—location, space, upgrades, and unparalleled outdoor living. With no other inventory in Somerton, this is your chance to own a one-of-a-kind home in one of Burlington's most coveted neighborhoods. Schedule your private tour today and be ready to fall in love!
Sold for $715,000
$715,000
3116 Kensington Pl, Burlington, NC 27215
4beds
3,554sqft
Single Family Residence, Residential
Built in 1998
0.67 Acres Lot
$700,000 Zestimate®
$201/sqft
$3,307 Estimated rent
Home value
$700,000
$665,000 - $742,000
$3,307/mo
Zestimate® history
Owner options
List your home for rent
$3,307/mo
Rent Zestimate®
Find your next renter with Zillow Rental Manager. Plus, with online applications, you can quickly screen prospective tenants – for free.
$3,307/mo
Rent Zestimate®
Refinance and save
$4,275/mo
Est. payment
Refinancing to a lower rate could help reduce your monthly payments and save thousands over the life of the loan.
$4,275/mo
Est. payment
Explore your selling options
Work with a Zillow partner agent
Leverage their expertise and Zillow's premium Showcase listings to get your home seen by more buyers.
Get startedList with your own agent
Get your home in front of millions of buyers by listing it on Zillow.
Learn how to do itSell it yourself
Take full control of how buyers see your home on Zillow by listing For Sale by Owner (FSBO).
List your homeWhat's special
Zillow last checked:
Listing updated:
Listed by:
Angie Howe 760-880-3577,
Choice Residential Real Estate
Bought with:
Sonia Marie Sweat, 338922
EXP REALTY OF PIEDMONT NC LLC
Source: Doorify MLS,MLS#: 10081863
Facts & features
Interior
Bedrooms & bathrooms
- Bedrooms: 4
- Bathrooms: 4
- Full bathrooms: 3
- 1/2 bathrooms: 1
Heating
- Central
Cooling
- Ceiling Fan(s), Central Air
Appliances
- Included: Dishwasher, Microwave, Tankless Water Heater, Washer/Dryer
- Laundry: Laundry Room, Lower Level
Features
- Master Downstairs, Walk-In Closet(s)
- Flooring: Carpet, Ceramic Tile, Hardwood
- Doors: French Doors
- Windows: Blinds
- Has fireplace: Yes
- Fireplace features: Family Room
Interior area
- Total structure area: 3,554
- Total interior livable area: 3,554 sqft
- Finished area above ground: 3,554
- Finished area below ground: 0
Property
Parking
- Total spaces: 6
- Parking features: Garage Door Opener
- Attached garage spaces: 2
- Uncovered spaces: 4
Features
- Levels: Two
- Stories: 2
- Exterior features: Fenced Yard, Garden
- Fencing: Wrought Iron
- Has view: Yes
Lot
- Size: 0.67 Acres
- Features: Cul-De-Sac, Landscaped
Details
- Additional structures: Gazebo, Greenhouse, Storage, See Remarks
- Parcel number: 112742
- Zoning: res
- Special conditions: Standard
Construction
Type & style
- Home type: SingleFamily
- Architectural style: Traditional
- Property subtype: Single Family Residence, Residential
Materials
- Brick, Vinyl Siding
- Foundation: Pillar/Post/Pier
- Roof: Asphalt
Condition
- New construction: No
- Year built: 1998
Utilities & green energy
- Sewer: Public Sewer
- Water: Public
- Utilities for property: Electricity Connected, Natural Gas Available, Sewer Connected, Water Available
Community & HOA
Community
- Features: Sidewalks
- Subdivision: Somerton
HOA
- Has HOA: Yes
- Services included: Unknown
- HOA fee: $75 annually
Location
- Region: Burlington
Financial & listing details
- Price per square foot: $201/sqft
- Tax assessed value: $526,345
- Annual tax amount: $2,468
- Date on market: 3/19/2025
Price history
| Date | Event | Price |
|---|---|---|
| 4/23/2025 | Sold | $715,000+2.9%$201/sqft |
Source:  Doorify MLS #10081863 Report a problem Doorify MLS #10081863 Report a problem | ||
| 3/21/2025 | Pending sale | $695,000$196/sqft |
Source: Doorify MLS #10081863 Report a problem | ||
| 3/19/2025 | Listed for sale | $695,000+39%$196/sqft |
Source: Doorify MLS #10081863 Report a problem | ||
| 1/7/2022 | Sold | $500,000 |
Source:  Triad MLS #1049156 Report a problem Triad MLS #1049156 Report a problem | ||
| 12/3/2021 | Pending sale | $500,000$141/sqft |
Source: BURMLS #121524 Report a problem | ||
| 11/18/2021 | Listed for sale | $500,000+12.4% |
Source: Triad MLS #1049156 Report a problem | ||
| 3/24/2021 | Listing removed | -- |
Source: Owner Report a problem | ||
| 8/7/2020 | Sold | $445,000-6.3%$125/sqft |
Source: Public Record Report a problem | ||
| 6/26/2020 | Pending sale | $475,000$134/sqft |
Source: Owner Report a problem | ||
| 6/7/2020 | Listed for sale | $475,000+40.1%$134/sqft |
Source: Owner Report a problem | ||
| 6/30/2011 | Sold | $339,000-3.1%$95/sqft |
Source: Agent Provided Report a problem | ||
| 5/10/2011 | Price change | $349,900-5.4%$98/sqft |
Source: Allen Tate Company #68549 Report a problem | ||
| 3/9/2011 | Price change | $369,900-2.6%$104/sqft |
Source: Allen Tate Company #68549 Report a problem | ||
| 7/24/2010 | Price change | $379,900-5%$107/sqft |
Source: Allen Tate Company #68549 Report a problem | ||
| 3/27/2010 | Listed for sale | $399,900$113/sqft |
Source: Allen Tate Company #68549 Report a problem | ||
Public tax history
| Year | Property taxes | Tax assessment |
|---|---|---|
| 2024 | $2,469 +8.6% | $526,345 |
| 2023 | $2,274 -4.5% | $526,345 +43.7% |
| 2022 | $2,381 -1.5% | $366,309 |
| 2021 | $2,418 -1% | $366,309 |
| 2020 | $2,442 -0.5% | $366,309 |
| 2019 | $2,454 +12.7% | $366,309 |
| 2018 | $2,177 | $366,309 +3.4% |
| 2017 | $2,177 -48.9% | $354,409 -3.7% |
| 2016 | $4,260 | $368,175 |
| 2015 | $4,260 | $368,175 |
Find assessor info on the county website
Neighborhood: 27215
Nearby homes
- $700,0004 bd3 ba3.7k sqft3118 Kensington Pl, Burlington, NC 27215Sold

- $716,0005 bd4 ba4.4k sqft756 Meadowood Dr, Burlington, NC 27215Off Market
- $523,9005 bd6 ba-- sqft3133 Brycewood Ct, Burlington, NC 27215Off Market
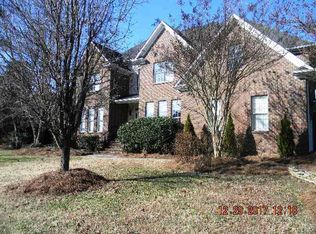
- $754,3005 bd6 ba5.1k sqft3133 Brycewood Pl, Burlington, NC 27215Off Market
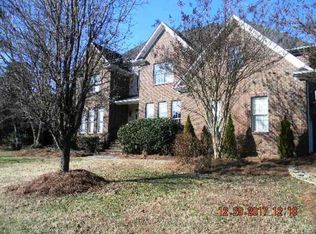
- $846,9005 bd4 ba5.4k sqft764 Meadowood Dr, Burlington, NC 27215Off Market
- $710,3004 bd4 ba4.5k sqft3143 Brycewood Pl, Burlington, NC 27215Off Market
- $966,7006 bd7 ba6.2k sqft3108 Kensington Pl, Burlington, NC 27215Off Market
- $743,1005 bd5 ba5.1k sqft746 Meadowood Dr, Burlington, NC 27215Off Market
Nearby schools
GreatSchools rating
- 7/10Marvin B Smith ElementaryGrades: PK-5Distance: 1.4 mi
- 2/10Turrentine MiddleGrades: 6-8Distance: 2.3 mi
- 4/10Walter M Williams HighGrades: 9-12Distance: 2.8 mi
Schools provided by the listing agent
- Elementary: Alamance - Marvin B Smith
- Middle: Alamance - Turrentine
- High: Alamance - Walter Williams
Source: Doorify MLS. This data may not be complete. We recommend contacting the local school district to confirm school assignments for this home.
Get a cash offer in 3 minutes
Find out how much your home could sell for in as little as 3 minutes with a no-obligation cash offer.
Estimated market value
$700,000
Get a cash offer in 3 minutes
Find out how much your home could sell for in as little as 3 minutes with a no-obligation cash offer.
Estimated market value
$700,000
- North Carolina
- Alamance County
- Burlington
- 27215
- 3116 Kensington Pl
Nearby cities
Nearby neighborhoods
Nearby zip codes
Other Burlington Topics
