Wow! Check out this 3-bed, 2-bath 1.5-story home less than a mile from Creighton University. Two spacious bedrooms & a full bathroom on the main level. Upstairs, the primary bedroom features a large walk-in closet & remodeled en-suite bathroom w/ new subway tile walk-in shower, modern vanity, new fixtures, faucets & flooring. Refreshed kitchen w/ painted cabinetry & all appliances included. Newer interior paint throughout. Private, fully fenced backyard w/ newer privacy fence, newer rear deck & storage shed. Roof shingles replaced in 2018. New water heater in 2018. HVAC system replaced in 2020. Radon mitigation system added in 2020. Full unfinished basement has immense storage space and the laundry area, plus offers excellent potential for a workshop or future finished living area. Off-street parking for 3-4 vehicles. Easy access to I-680 off Cuming Street. Walkable to multiple neighborhood parks & several local hotspots Midtown Crossing, Myrtle & Cypress Coffeehouse & Hardy Coffee Co.
Pending
$195,000
3116 Lafayette Ave, Omaha, NE 68131
3beds
1,336sqft
Single Family Residence
Built in 1915
5,227 Square Feet Lot
$192,200 Zestimate®
$146/sqft
$-- HOA
What's special
Newer rear deckAll appliances includedStorage shedTwo spacious bedroomsModern vanityNewer interior paint throughout
- 44 days
- 43
- 0
Likely to sell faster than
Zillow last checked:
Listing updated:
Listed by:
John Erickson 402-917-3227,
Better Homes and Gardens R.E.
Source: GPRMLS,MLS#: 22626233
Facts & features
Interior
Bedrooms & bathrooms
- Bedrooms: 3
- Bathrooms: 2
- Full bathrooms: 1
- 3/4 bathrooms: 1
- Main level bathrooms: 1
Primary bedroom
- Features: Wall/Wall Carpeting
- Level: Second
- Area: 193.88
- Dimensions: 14.1 x 13.75
Bedroom 2
- Features: Luxury Vinyl Plank
- Level: Main
- Area: 91
- Dimensions: 9.1 x 10
Bedroom 3
- Features: Luxury Vinyl Plank
- Level: Main
- Area: 105.35
- Dimensions: 9.8 x 10.75
Primary bathroom
- Features: 3/4, Shower
Dining room
- Features: Vinyl Floor, Ceiling Fans
- Level: Main
- Area: 134.75
- Dimensions: 11 x 12.25
Kitchen
- Features: Ceramic Tile Floor
- Level: Main
- Area: 92.65
- Dimensions: 10.9 x 8.5
Living room
- Features: Fireplace, Ceiling Fan(s), Luxury Vinyl Plank
- Level: Main
- Area: 217.6
- Dimensions: 13.6 x 16
Basement
- Area: 984
Heating
- Natural Gas, Forced Air
Cooling
- Central Air
Appliances
- Included: Range, Refrigerator, Washer, Dishwasher, Dryer, Microwave
Features
- Ceiling Fan(s)
- Flooring: Carpet, Ceramic Tile, Luxury Vinyl, Plank
- Basement: Walk-Up Access,Unfinished
- Number of fireplaces: 1
- Fireplace features: Living Room
Interior area
- Total structure area: 1,336
- Total interior livable area: 1,336 sqft
- Finished area above ground: 1,336
- Finished area below ground: 0
Property
Features
- Levels: One and One Half
- Patio & porch: Porch, Deck
- Fencing: Wood,Full,Privacy
Lot
- Size: 5,227 Square Feet
- Dimensions: 45 x 120
- Features: Up to 1/4 Acre., City Lot, Subdivided
Details
- Parcel number: 1802440000
Construction
Type & style
- Home type: SingleFamily
- Property subtype: Single Family Residence
Materials
- Wood Siding
- Foundation: Block
- Roof: Composition
Condition
- Not New and NOT a Model
- New construction: No
- Year built: 1915
Utilities & green energy
- Sewer: Public Sewer
- Water: Public
- Utilities for property: Electricity Available, Natural Gas Available, Water Available, Sewer Available
Community & HOA
Community
- Subdivision: MONTCLAIR ADD
HOA
- Has HOA: No
Location
- Region: Omaha
Financial & listing details
- Price per square foot: $146/sqft
- Tax assessed value: $172,900
- Annual tax amount: $2,891
- Date on market: 9/11/2026
- Listing terms: Conventional,Cash
- Ownership: Fee Simple
- Electric utility on property: Yes
Estimated market value
$192,200
$183,000 - $202,000
$1,795/mo
Price history
| Date | Event | Price |
|---|---|---|
| 9/27/2026 | Pending sale | $195,000$146/sqft |
Source:  GPRMLS #22626233 Report a problem GPRMLS #22626233 Report a problem | ||
| 9/11/2026 | Listed for sale | $195,000+13.4%$146/sqft |
Source: GPRMLS #22626233 Report a problem | ||
| 6/10/2022 | Sold | $172,000+2.7%$129/sqft |
Source: GPRMLS #22208966 Report a problem | ||
| 5/5/2022 | Pending sale | $167,500$125/sqft |
Source: GPRMLS #22208966 Report a problem | ||
| 4/26/2022 | Price change | $167,500-4.3%$125/sqft |
Source: GPRMLS #22208966 Report a problem | ||
| 4/22/2022 | Listed for sale | $175,000+65.1%$131/sqft |
Source: GPRMLS #22208572 Report a problem | ||
| 5/12/2020 | Sold | $106,000+1%$79/sqft |
Source: GPRMLS #22007159 Report a problem | ||
| 3/25/2020 | Price change | $105,000-2.8%$79/sqft |
Source: Coldwell Banker REA #22006029 Report a problem | ||
| 3/13/2020 | Price change | $108,000-1.8%$81/sqft |
Source: Coldwell Banker REA #22006029 Report a problem | ||
| 3/2/2020 | Listed for sale | $110,000+44.7%$82/sqft |
Source: Coldwell Banker REA #22004822 Report a problem | ||
| 5/26/2016 | Sold | $76,000-0.7%$57/sqft |
Source: Public Record Report a problem | ||
| 5/17/2016 | Listed for sale | $76,500$57/sqft |
Source: CBSHOME Real Estate 159 Dodge #21603099 Report a problem | ||
| 3/28/2016 | Listing removed | $76,500$57/sqft |
Source: CBSHOME Real Estate 159 Dodge #21603099 Report a problem | ||
| 3/3/2016 | Price change | $76,500+2.7%$57/sqft |
Source: CBSHOME Real Estate 159 Dodge #21603099 Report a problem | ||
| 2/26/2016 | Listed for sale | $74,500+35.5%$56/sqft |
Source: CBSHOME Real Estate 159 Dodge #21603099 Report a problem | ||
| 2/16/2012 | Listing removed | $55,000$41/sqft |
Source: DEEB Realty #21201618 Report a problem | ||
| 1/31/2012 | Listed for sale | $55,000$41/sqft |
Source: DEEB Realty #21201618 Report a problem | ||
Public tax history
| Year | Property taxes | Tax assessment |
|---|---|---|
| 2025 | $2,891 +11% | $172,900 +7.3% |
| 2024 | $2,605 -23.4% | $161,100 |
| 2023 | $3,399 +61.2% | $161,100 +63.1% |
| 2022 | $2,109 +0.9% | $98,800 |
| 2021 | $2,091 +8% | $98,800 +9.3% |
| 2020 | $1,935 +27.5% | $90,400 +27.9% |
| 2019 | $1,518 +14.8% | $70,700 +15% |
| 2018 | $1,322 +21.1% | $61,500 |
| 2017 | $1,092 | $61,500 +20.8% |
| 2016 | $1,092 -2.8% | $50,900 -4.1% |
| 2015 | $1,124 | $53,100 |
| 2014 | -- | $53,100 |
| 2013 | -- | $53,100 |
| 2012 | -- | $53,100 +73% |
| 2011 | -- | $30,700 |
| 2009 | $630 | $30,700 |
| 2008 | -- | $30,700 |
| 2005 | -- | $30,700 +60.7% |
| 2004 | -- | $19,100 |
Find assessor info on the county website
Monthly payment
Est. payment
Payment breakdown
Explore the cost of this home by adjusting the details. Changes won't be saved.Climate risks
Neighborhood: Montclair
Nearby schools
Schools provided by the listing agent
- Elementary: Kellom
- Middle: Lewis and Clark
- High: Central
- District: Omaha
Source: GPRMLS. This data may not be complete. We recommend contacting the local school district to confirm school assignments for this home.
Similar homes
- $200,0004 bd2 ba1.3k sqft3318 Myrtle Ave, Omaha, NE 68131For Sale
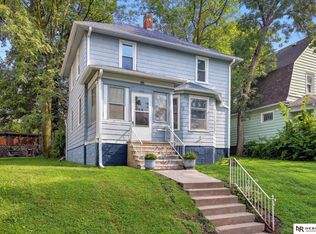
 MLS ID #22623716, Brooke Johnson, Nebraska Realty. GPRMLS
 - $200,0003 bd2 ba1.2k sqft1340 S 25th St, Omaha, NE 68105For Sale
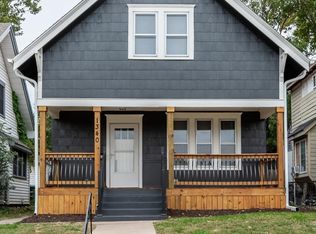 MLS ID #22629742, Stacy Felker, BHHS Ambassador Real Estate. GPRMLS
 - $190,0003 bd2 ba1.1k sqft3728 N 53rd St, Omaha, NE 68104For Sale
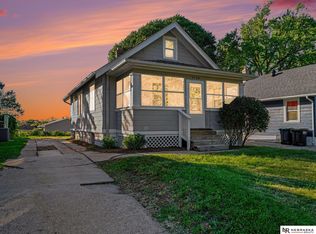 MLS ID #22630084, Kathy Welch, Nebraska Realty. GPRMLS
 - $199,0003 bd2 ba1.4k sqft3018 S 30th St, Omaha, NE 68105For Sale
 MLS ID #22629760, Nico Marasco, BHHS Ambassador Real Estate. GPRMLS
 - $207,5002 bd2 ba1.8k sqft4006 Page St, Omaha, NE 68131For SaleMLS ID #22623522, Monica Dempsey, BHHS Ambassador Real Estate. GPRMLS
- $189,9903 bd1 ba1.1k sqft4205 D St, Omaha, NE 68107For SaleMLS ID #22629671, Miles Hemphill, Toast Real Estate. GPRMLS
- $190,0002 bd2 ba1.3k sqft4323 Leavenworth St, Omaha, NE 68105For SaleMLS ID #22629111, Troy Trumm, Keller Williams Greater Omaha. GPRMLS
- $185,0002 bd2 ba1.3k sqft4557 Seward St, Omaha, NE 68104For SaleMLS ID #22622500, Ismail Ismail, Nebraska Realty. GPRMLS
- $190,0003 bd2 ba1.4k sqft6759 N 24th St, Omaha, NE 68112For SaleMLS ID #22619202, Jonathon Nguyen, Nebraska Realty. GPRMLS
- $265,0005 bd2 ba1.9k sqft1112 N 31st Ave, Omaha, NE 68131For SaleMLS ID #22625626, Amber Tkaczuk, Nebraska Realty. GPRMLS
- $200,0002 bd1 ba1.5k sqft2534 N 49th St, Omaha, NE 68104For SaleMLS ID #22626350, Brian Michael, Liberty Core Real Estate. GPRMLS
- $185,0003 bd1 ba1.6k sqft5408 N 45th Ave, Omaha, NE 68104For SaleMLS ID #22629809, Carl Christian, NP Dodge RE Sales Inc 86Dodge. GPRMLS
- $220,0002 bd2 ba1.4k sqft2035 N 69th St, Omaha, NE 68104For SaleMLS ID #22630618, Joele Engel, BHHS Ambassador Real Estate. GPRMLS
- $220,0003 bd2 ba1.3k sqft4502 B St, Omaha, NE 68106For SaleMLS ID #22629771, Jasmin Jensen, BHHS Ambassador Real Estate. GPRMLS
- $210,0003 bd2 ba1.7k sqft4227 Ohio St, Omaha, NE 68111For SaleMLS ID #22619563, Jonathon Nguyen, Nebraska Realty. GPRMLS
- $189,9003 bd1 ba1.4k sqft1507 Pasadena Ave, Omaha, NE 68107For SaleMLS ID #22618749, Greg Hanson, Trelora Realty, Inc. GPRMLS
- $200,0003 bd2 ba1.4k sqft4140 N 65th St, Omaha, NE 68104For SaleMLS ID #22621877, Steven Tran, Nebraska Realty. GPRMLS
- $200,0003 bd1 ba1.2k sqft6606 Laurel Ave, Omaha, NE 68104For SaleMLS ID #22626530, Gayla Leathers, BHHS Ambassador Real Estate. GPRMLS
