Skip main navigation
Sold for $455,000
  • $455,000

    3116 Locust Grove Dr, Apex, NC 27539

    4beds
    2,433sqft
    Single Family Residence, Residential
    Built in 2002
    0.28 Acres Lot
    $481,300 Zestimate®
    $187/sqft
    $2,524 Estimated rent

    Home value

    $481,300

    $457,000 - $505,000

    $2,524/mo

    Zestimate® history
    Loading
    Loading...

    Owner options

    List your home for rent

    $2,524/mo

    Rent Zestimate®

    Find your next renter with Zillow Rental Manager. Plus, with online applications, you can quickly screen prospective tenants – for free.

    Learn more

    $2,524/mo

    Rent Zestimate®

    Refinance and save

    $2,789/mo

    Est. payment

    Refinancing to a lower rate could help reduce your monthly payments and save thousands over the life of the loan.

    See today's rates

    $2,789/mo

    Est. payment

    Explore your selling options

    Work with a Zillow partner agent

    Leverage their expertise and Zillow's premium Showcase listings to get your home seen by more buyers.

    Get started

    List with your own agent

    Get your home in front of millions of buyers by listing it on Zillow.

    Learn how to do it

    Sell it yourself

    Take full control of how buyers see your home on Zillow by listing For Sale by Owner (FSBO).

    List your home

    What's special

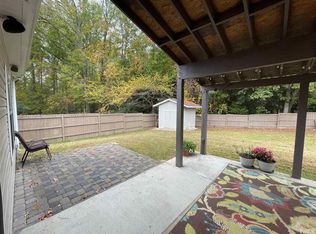
    Start 2024 w/ Well Maintained Updated 4 BR Cul-de-sac home tucked away in quiet Sawyers Mill. NO City Taxes! New Up and Downstairs HVAC systems Dec ’22, 50-Gal Direct Vent Gas Water Heater Dec ’22, New Roof on home and shed ‘20. 1st floor main suite w/sep tub/shower, double vanity, large WIC w/closet-built ins! No Carpet (Luxury Vinyl Plank thru-out home new ‘21) Enter home to formal Din Rm on left & formal Liv Rm on right. Arched doorways, crown molding and chair rail. KIT has 42 in cabinets, tile backsplash, Slate fingerprint resistant appliances new ‘21, eat at bar open to FAM w/gas log FP. Upstairs features Loft, Bonus Rm, 3 nice sized bedrooms and hall laundry closet. From the breakfast nook, step outside onto a large, covered patio overlooking the private fenced-in backyard w/ shed and greenhouse. Community park, pond and walking trails.Close to future I-540, shopping, COSTCO, restaurants. Only 1 mile to sought after schools.

    Zillow last checked:

    Listing updated:

    Listed by:

    Judy Harrison 919-439-9039,

    Harrison Realty Group,

    Keith Harrison,

    Harrison Realty Group

    Bought with:

    Rosen Xu, 273879

    USA Dream Services Property, L

    Source: Doorify MLS,MLS#: 2543361MLS Logo

    Facts & features

    Interior

    Bedrooms & bathrooms
    • Bedrooms: 4
    • Bathrooms: 3
    • Full bathrooms: 2
    • 1/2 bathrooms: 1
    Heating
    • Forced Air, Natural Gas
    Cooling
    • Central Air
    Appliances
    • Included: Dishwasher, Electric Range, Gas Water Heater, Microwave, Plumbed For Ice Maker, Refrigerator
    • Laundry: Electric Dryer Hookup, In Hall, Laundry Closet, Upper Level
    Features
    • Bathtub/Shower Combination, Ceiling Fan(s), Eat-in Kitchen, Living/Dining Room Combination, Pantry, Master Downstairs, Separate Shower, Soaking Tub, Walk-In Closet(s), Walk-In Shower
    • Flooring: Vinyl
    • Number of fireplaces: 1
    • Fireplace features: Family Room, Gas, Gas Log
    Interior area
    • Total structure area: 2,433
    • Total interior livable area: 2,433 sqft
    • Finished area above ground: 2,433
    • Finished area below ground: 0

    Property

    Parking
    • Total spaces: 2
    • Parking features: Attached, Concrete, Driveway, Garage, Garage Door Opener
    • Attached garage spaces: 2
    Features
    • Levels: Two
    • Stories: 2
    • Patio & porch: Covered, Patio, Porch
    • Exterior features: Rain Gutters
    • Has view: Yes
    Lot
    • Size: 0.28 Acres
    • Features: Cul-De-Sac
    Details
    • Parcel number: 0679523003
    • Zoning: CU-R-20

    Construction

    Type & style
    • Home type: SingleFamily
    • Architectural style: Transitional
    • Property subtype: Single Family Residence, Residential
    Materials
    • Vinyl Siding
    • Foundation: Slab
    Condition
    • New construction: No
    • Year built: 2002

    Utilities & green energy

    • Sewer: Public Sewer
    • Water: Public

    Community & neighborhood

    Location
    • Region: Apex
    • Subdivision: Sawyers Mill

    HOA & financial

    HOA
    • Has HOA: Yes
    • HOA fee: $103 quarterly

    Price history

    DateEventPrice
    1/30/2024Sold$455,000-5.2%$187/sqft
    Source: Doorify MLS #2543361 Report a problem
    12/29/2023Pending sale$479,900$197/sqft
    Source: Doorify MLS #2543361 Report a problem
    11/24/2023Listed for sale$479,900+4.3%$197/sqft
    Source: Doorify MLS #2543361 Report a problem
    11/8/2022Listing removed--
    Source: Doorify MLS #2471679 Report a problem
    10/20/2022Price change$460,000-3.2%$189/sqft
    Source: Doorify MLS #2471679 Report a problem
    10/12/2022Price change$475,000-1%$195/sqft
    Source: Doorify MLS #2471679 Report a problem
    9/19/2022Price change$480,000-2%$197/sqft
    Source: Doorify MLS #2471679 Report a problem
    8/31/2022Listed for sale$490,000+27.3%$201/sqft
    Source: Doorify MLS #2471679 Report a problem
    8/18/2022Sold$385,000-21.3%$158/sqft
    Source: Public Record Report a problem
    6/22/2022Price change$489,500-1.1%$201/sqft
    Source: Doorify MLS #2452926 Report a problem
    6/10/2022Listed for sale$495,000+120%$203/sqft
    Source: Doorify MLS #2452926 Report a problem
    3/24/2021Listing removed--
    Source: Owner Report a problem
    8/9/2013Sold$225,000-2.1%$92/sqft
    Source: Public Record Report a problem
    1/13/2013Price change$229,900-2.1%$94/sqft
    Source: Owner Report a problem
    10/19/2012Price change$234,900-2.1%$97/sqft
    Source: Owner Report a problem
    9/14/2012Price change$239,900-2.1%$99/sqft
    Source: Owner Report a problem
    7/14/2012Price change$245,000-2%$101/sqft
    Source: Owner Report a problem
    5/4/2012Price change$250,000-2%$103/sqft
    Source: Owner Report a problem
    3/20/2012Listed for sale$255,000-0.4%$105/sqft
    Source: Owner Report a problem
    6/12/2007Sold$256,000+44.6%$105/sqft
    Source: Public Record Report a problem
    5/1/2002Sold$177,000$73/sqft
    Source: Public Record Report a problem

    Public tax history

    YearProperty taxesTax assessment
    2025$2,906 +3%$451,296
    2024$2,823 +24.3%$451,296 +56.3%
    2023$2,271 +7.9%$288,672
    2022$2,105 +2.7%$288,672
    2021$2,049 +1.7%$288,672
    2020$2,015 -0.2%$288,672 +18%
    2019$2,018 $244,672
    2018$2,018 +14.7%$244,672
    2017$1,760 +2.1%$244,672
    2016$1,724 +5.6%$244,672 +5.4%
    2015$1,632 +5.5%$232,159
    2014$1,548 $232,159
    2013-- $232,159 +1.1%
    2012-- $229,594
    2011-- $229,594
    2010-- $229,594
    2009-- $229,594
    2008-- --
    2007-- --
    2006-- --
    2005-- --
    2004-- --
    2003-- --

    Find assessor info on the county website

    Neighborhood: 27539

    Nearby schools

    GreatSchools rating
    Schools provided by the listing agent
    • Elementary: Wake - West Lake
    • Middle: Wake - West Lake
    • High: Wake - Middle Creek

    Source: Doorify MLS. This data may not be complete. We recommend contacting the local school district to confirm school assignments for this home.

    Get a cash offer in 3 minutes
    Find out how much your home could sell for in as little as 3 minutes with a no-obligation cash offer.
    Estimated market value
    $481,300
    Get a cash offer in 3 minutes
    Find out how much your home could sell for in as little as 3 minutes with a no-obligation cash offer.
    Estimated market value
    $481,300