DO NOT DISTURB TENANTS, PLEASE CALL FIRST
House availability for showing is by appointment only.
Will be move in ready FEB 2019.
Beautifully updated, traditional style home. Located in the Lafayette-Winona area within steps to the Lafayette River! Within 5 minutes of Ghent and Downtown Granby area, close to military bases, 264/64, MacArthur mall, and phenomenal restaurants, bars, and shops. Perfect for families with children and/or pets. Features a large master suite with side room being used as large walk in closet. Private upstairs deck overlooking backyard. Additional 2 formal bedrooms with closets (used as guest rooms) and 3rd bedroom previously used as office. Original hardwood floors throughout. Updated 1st floor Kitchen with new stainless steel appliances and gas range stove. Back door access off of kitchen that leads out to updated back deck.
Includes fully renovated upstairs and downstairs bathrooms. Spacious living room with functional fireplace - Formal dining room - Additional den off of foyer - Breakfast room off of kitchen that can be used as an extra bedroom. Tons of natural light throughout with white wooden blinds in every window. Long freshly paved driveway extends back to a 1.5-car detached garage with a utility sink and power throughout. Spacious fenced in backyard with back alley access.
New roof, plumbing, HVAC, water heater, electric. Central a/c. Full sized unfinished basement with laundry hookups and full sized unfinished attic offering plenty of storage. Complete interior renovation with historic 1920s feel. Must see!!
LEASE TERMS 1 year minimum (2+ years preferred)
TURN KEY READY!
757-793-9995
919-257-8470
Jfeins1@gmail.com
Courtney.harris71@yahoo.com
Move in date and lease duration: 1 year minimum (2+ year lease preferred) Pets allowed upon approval and subject to additional monthly fee.
Sold for $422,281
$422,281
3116 Lorraine Ave, Norfolk, VA 23509
4beds
2baths
2,400sqft
SingleFamily
Built in 1924
6,534 Square Feet Lot
$478,500 Zestimate®
$176/sqft
$2,705 Estimated rent
Home value
$478,500
$455,000 - $502,000
$2,705/mo
Zestimate® history
Owner options
List your home for rent
$2,705/mo
Rent Zestimate®
Find your next renter with Zillow Rental Manager. Plus, with online applications, you can quickly screen prospective tenants – for free.
$2,705/mo
Rent Zestimate®
Refinance and save
$2,635/mo
Est. payment
Refinancing to a lower rate could help reduce your monthly payments and save thousands over the life of the loan.
$2,635/mo
Est. payment
Explore your selling options
Work with a Zillow partner agent
Leverage their expertise and Zillow's premium Showcase listings to get your home seen by more buyers.
Get startedList with your own agent
Get your home in front of millions of buyers by listing it on Zillow.
Learn how to do itSell it yourself
Take full control of how buyers see your home on Zillow by listing For Sale by Owner (FSBO).
List your homeWhat's special
Facts & features
Interior
Bedrooms & bathrooms
- Bedrooms: 4
- Bathrooms: 2
Heating
- Forced air, Other
Cooling
- Other
Appliances
- Included: Dishwasher, Dryer, Freezer, Garbage disposal, Microwave, Range / Oven, Refrigerator, Washer
- Laundry: In Unit
Features
- Flooring: Hardwood
- Basement: Partially finished
- Has fireplace: Yes
Interior area
- Total interior livable area: 2,400 sqft
Property
Parking
- Parking features: Garage - Attached, Off-street
Features
- Exterior features: Vinyl
Lot
- Size: 6,534 Square Feet
Details
- Parcel number: 30882000
Construction
Type & style
- Home type: SingleFamily
- Architectural style: Conventional
Materials
- masonry
- Foundation: Crawl/Raised
- Roof: Asphalt
Condition
- Year built: 1924
Community & HOA
Location
- Region: Norfolk
Financial & listing details
- Price per square foot: $176/sqft
- Tax assessed value: $431,200
- Annual tax amount: $5,304
Price history
| Date | Event | Price |
|---|---|---|
| 10/30/2023 | Sold | $422,281+0.6%$176/sqft |
Source: Public Record Report a problem | ||
| 9/22/2023 | Contingent | $419,900$175/sqft |
Source:  REIN Inc. #10496727 Report a problem REIN Inc. #10496727 Report a problem | ||
| 9/5/2023 | Price change | $419,900-2.1%$175/sqft |
Source: REIN Inc. #10496727 Report a problem | ||
| 8/18/2023 | Listed for sale | $429,000$179/sqft |
Source: REIN Inc. #10496727 Report a problem | ||
| 8/7/2023 | Contingent | $429,000$179/sqft |
Source: REIN Inc. #10496727 Report a problem | ||
| 8/4/2023 | Price change | $429,000-1.4%$179/sqft |
Source: REIN Inc. #10496727 Report a problem | ||
| 7/28/2023 | Listed for sale | $435,000+8.8%$181/sqft |
Source: REIN Inc. #10496727 Report a problem | ||
| 7/21/2022 | Sold | $399,900$167/sqft |
Source: Public Record Report a problem | ||
| 6/22/2022 | Contingent | $399,900$167/sqft |
Source: REIN Inc. #10442050 Report a problem | ||
| 6/15/2022 | Listed for sale | $399,900-1.3%$167/sqft |
Source: REIN Inc. #10442050 Report a problem | ||
| 5/24/2022 | Listing removed | $405,000$169/sqft |
Source: REIN Inc. #10436511 Report a problem | ||
| 5/21/2022 | Price change | $405,000-2.4%$169/sqft |
Source: REIN Inc. #10436511 Report a problem | ||
| 5/12/2022 | Listed for sale | $415,000+36.1%$173/sqft |
Source: REIN Inc. #10436511 Report a problem | ||
| 3/24/2021 | Listing removed | -- |
Source: Owner Report a problem | ||
| 2/3/2019 | Listing removed | $2,150$1/sqft |
Source: Owner Report a problem | ||
| 11/5/2018 | Listed for rent | $2,150$1/sqft |
Source: Owner Report a problem | ||
| 5/23/2013 | Sold | $305,000+1.7%$127/sqft |
Source: Public Record Report a problem | ||
| 4/24/2013 | Listed for sale | $300,000+105.5%$125/sqft |
Source: William E. Wood and Associates, REALTORS #1316474 Report a problem | ||
| 1/17/2012 | Sold | $146,000-2.6%$61/sqft |
Source: Public Record Report a problem | ||
| 11/5/2011 | Listed for sale | $149,900-61%$62/sqft |
Source: Keller Williams Realty Elite REALTORS #1141284 Report a problem | ||
| 10/25/2011 | Sold | $383,949+119.5%$160/sqft |
Source: Public Record Report a problem | ||
| 10/22/2011 | Price change | $174,900-53.7%$73/sqft |
Source: Keller Williams Realty Elite REALTORS #1141284 Report a problem | ||
| 10/12/2011 | Listed for sale | -- |
Source: foreclosure.com Report a problem | ||
| 8/3/2006 | Sold | $378,000$158/sqft |
Source: Public Record Report a problem | ||
Public tax history
| Year | Property taxes | Tax assessment |
|---|---|---|
| 2025 | $5,304 +2.8% | $431,200 +2.8% |
| 2024 | $5,157 -1.5% | $419,300 +0.1% |
| 2023 | $5,236 +10.3% | $418,900 +10.3% |
| 2022 | $4,746 +7.7% | $379,700 +7.7% |
| 2021 | $4,406 +2.5% | $352,500 +2.5% |
| 2020 | $4,300 +3.4% | $344,000 +3.4% |
| 2019 | $4,158 +3.7% | $332,600 +3.7% |
| 2018 | $4,009 +14.4% | $320,700 +2.2% |
| 2017 | $3,504 | $313,900 +14.2% |
| 2016 | $3,504 +10.8% | $274,900 |
| 2015 | $3,161 | $274,900 |
| 2014 | $3,161 | $274,900 |
| 2013 | -- | $274,900 |
| 2012 | -- | $274,900 -7.5% |
| 2011 | -- | $297,200 +0.3% |
| 2010 | -- | $296,200 |
| 2009 | -- | $296,200 |
| 2008 | -- | $296,200 +9.4% |
| 2007 | -- | $270,700 +19.4% |
| 2006 | -- | $226,800 +28.4% |
| 2005 | -- | $176,700 +11.7% |
| 2004 | -- | $158,200 +28.1% |
| 2003 | -- | $123,500 +3.2% |
| 2002 | -- | $119,700 +1% |
| 2001 | -- | $118,500 +4.8% |
| 2000 | -- | $113,020 |
Find assessor info on the county website
Neighborhood: Lafayette
Nearby homes
- $405,0005 bd2 ba2.4k sqft3120 Lorraine Ave, Norfolk, VA 23509Sold

- $--2 bd1 ba1k sqft3120 Lorraine Ave #B, Norfolk, VA 23509Off Market
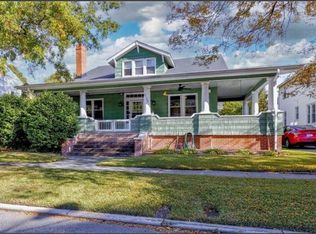
- $331,7003 bd1 ba1.5k sqft3112 Lorraine Ave, Norfolk, VA 23509Off Market
- $394,300-- bd-- ba2.4k sqft3128 Lorraine Ave, Norfolk, VA 23509Off Market

- $--3 bd1 ba1.2k sqft3128 Lorraine Ave #2, Norfolk, VA 23509Off Market
- $299,1003 bd1 ba1.7k sqft3117 Racine Ave, Norfolk, VA 23509Off Market
- $456,3004 bd2 ba2.1k sqft3113 Racine Ave, Norfolk, VA 23509Off Market
- $225,7003 bd1 ba1.7k sqft3121 Racine Ave, Norfolk, VA 23509Off Market
Nearby schools
GreatSchools rating
- 4/10Lindenwood Elementary SchoolGrades: PK-5Distance: 0.6 mi
- 1/10Norview Middle SchoolGrades: 6-8Distance: 1.8 mi
- 3/10Maury High SchoolGrades: 9-12Distance: 1.5 mi
Schools provided by the listing agent
- Elementary: Lindenwood Elementary
- Middle: Lafayette-Winona Middle
- High: Maury
Source: The MLS. This data may not be complete. We recommend contacting the local school district to confirm school assignments for this home.


Get pre-qualified for a loan
At Zillow Home Loans, we can pre-qualify you in as little as 5 minutes with no impact to your credit score.An equal housing lender. NMLS #10287.
Sell for more on Zillow
Get a Zillow Showcase℠ listing at no additional cost and you could sell for .
$478,500
2% more
+$9,570
With Zillow Showcase(estimated)
$488,070
- Virginia
- Norfolk City
- Norfolk
- 23509
- Lafayette
- 3116 Lorraine Ave
Nearby cities
Nearby neighborhoods
Nearby zip codes
Other Norfolk Topics
