Welcome to 3116 Madison Hill Court, a beautiful brick home sited on a sprawling lot (nearly 3/4 acre) - peacefully and privately surrounded by trees at the end of a cul-de-sac. This home has been impeccably maintained and extensively updated by its current owners. From the flagstone patio and covered front porch, enter a spacious foyer with a large closet and leading to a welcoming room flow. The kitchen was expanded and completely remodeled in 2022, to include Forevermark Cabinetry, SileStone countertops, new GE Cafe Appliances, recessed lighting and a separate Coffee/Beverage Bar. The 2022 remodel also included new flooring throughout both main living levels (extra-durable COREtec Luxury Vinyl Plank). In addition to the two living spaces and large kitchen, the main living levels also include a powder room, laundry room (new W/D in 2024), and a 200 SF screen porch with adjacent deck for your gas grill (complete with gas line!). The upper living level, with solid oak floors, includes a large primary suite with its own, private 150-SF screen porch and connecting deck for morning coffee amongst nature views. There are 3 additional ample-sized bedrooms on this level and a hallway bathroom. The flexible lower level currently features the 5th bedroom (guest room) and is connected to a large workshop with walk-out to the back yard. It is entirely possible (and we have pricing for this!) to convert the workshop into an additional bedroom and add a full bathroom. This home has abundant storage across its two attics, both of which were upgraded to add flooring and lighting in 2023. Also in 2023, the pristine, two-car garage was finished in and the perimeter of the yard was fully-fenced. And 2025 updates included new light fixtures, new mailbox, new UL porch, and freshly painted throughout. HVAC 2016. Roof approx 10-15 years old. While enjoying the rear of the property from the bay window, one of the screen porches, or the porch, you are transported to another place entirely - a true respite from everything. You’d never know you are 1.5 miles from the beltway entrance, <10 minutes from Old Town ALX, and within 10 mins from multiple grocery stores, pharmacy, movie theaters, and more. The path through Jefferson Manor park goes to Huntington Metro. THIS ONE IS WORTH THE VISIT!!!
Sold for $1,025,000
$1,025,000
3116 Madison Hill Ct, Alexandria, VA 22310
5beds
2,563sqft
Single Family Residence
Built in 1977
0.69 Acres Lot
$1,045,600 Zestimate®
$400/sqft
$4,472 Estimated rent
Home value
$1,045,600
$983,000 - $1.12M
$4,472/mo
Zestimate® history
Owner options
List your home for rent
$4,472/mo
Rent Zestimate®
Find your next renter with Zillow Rental Manager. Plus, with online applications, you can quickly screen prospective tenants – for free.
$4,472/mo
Rent Zestimate®
Refinance and save
$6,369/mo
Est. payment
Refinancing to a lower rate could help reduce your monthly payments and save thousands over the life of the loan.
$6,369/mo
Est. payment
Explore your selling options
Work with a Zillow partner agent
Leverage their expertise and Zillow's premium Showcase listings to get your home seen by more buyers.
Get startedList with your own agent
Get your home in front of millions of buyers by listing it on Zillow.
Learn how to do itSell it yourself
Take full control of how buyers see your home on Zillow by listing For Sale by Owner (FSBO).
List your homeWhat's special
Two-car garageFlagstone patioCoretec luxury vinyl plankSpacious foyerSprawling lotRecessed lightingSurrounded by trees
Zillow last checked:
Listing updated:
Listed by:
Brittanie DeChino 202-802-0158,
TTR Sotheby's International Realty
Bought with:
Elizabeth Lucchesi, 0225069250
Long & Foster Real Estate, Inc.
Madison Prigge
Long & Foster Real Estate, Inc.
Source: Bright MLS,MLS#: VAFX2266974
Facts & features
Interior
Bedrooms & bathrooms
- Bedrooms: 5
- Bathrooms: 3
- Full bathrooms: 2
- 1/2 bathrooms: 1
- Main level bathrooms: 1
Rooms
- Room types: Living Room, Primary Bedroom, Bedroom 2, Bedroom 3, Kitchen, Family Room, Foyer, Bedroom 1, Laundry, Workshop, Primary Bathroom, Full Bath, Half Bath, Additional Bedroom
Primary bedroom
- Features: Flooring - Solid Hardwood
- Level: Upper
- Area: 224 Square Feet
- Dimensions: 16 x 14
Other
- Features: Flooring - Carpet
- Level: Lower
- Area: 266 Square Feet
- Dimensions: 14 x 19
Bedroom 1
- Features: Flooring - Solid Hardwood
- Level: Upper
- Area: 90 Square Feet
- Dimensions: 9 x 10
Bedroom 2
- Features: Flooring - Solid Hardwood
- Level: Upper
- Area: 140 Square Feet
- Dimensions: 14 x 10
Bedroom 3
- Features: Flooring - Solid Hardwood
- Level: Upper
- Area: 110 Square Feet
- Dimensions: 11 x 10
Primary bathroom
- Level: Upper
- Area: 30 Square Feet
- Dimensions: 5 x 6
Family room
- Features: Flooring - Luxury Vinyl Plank
- Level: Main
- Area: 340 Square Feet
- Dimensions: 17 x 20
Foyer
- Features: Flooring - Luxury Vinyl Plank
- Level: Main
- Area: 105 Square Feet
- Dimensions: 15 x 7
Other
- Level: Upper
- Area: 42 Square Feet
- Dimensions: 6 x 7
Half bath
- Level: Main
- Area: 20 Square Feet
- Dimensions: 5 x 4
Kitchen
- Level: Main
- Area: 300 Square Feet
- Dimensions: 15 x 20
Laundry
- Features: Flooring - Luxury Vinyl Plank
- Level: Main
- Area: 36 Square Feet
- Dimensions: 6 x 6
Living room
- Features: Crown Molding, Flooring - Luxury Vinyl Plank
- Level: Main
- Area: 208 Square Feet
- Dimensions: 16 x 13
Screened porch
- Level: Main
- Area: 240 Square Feet
- Dimensions: 16 x 15
Screened porch
- Level: Upper
- Area: 150 Square Feet
- Dimensions: 15 x 10
Workshop
- Level: Lower
- Area: 320 Square Feet
- Dimensions: 16 x 20
Heating
- Forced Air, Natural Gas
Cooling
- Central Air, Electric
Appliances
- Included: Microwave, Dishwasher, Disposal, Dryer, Oven/Range - Gas, Refrigerator, Stainless Steel Appliance(s), Washer, Gas Water Heater
- Laundry: Main Level, Laundry Room
Features
- Breakfast Area, Built-in Features, Ceiling Fan(s), Chair Railings, Crown Molding, Primary Bath(s), Recessed Lighting, Bathroom - Stall Shower, Bathroom - Tub Shower, Walk-In Closet(s), Bar, Kitchen Island, Kitchen - Table Space, Eat-in Kitchen, Attic, Combination Kitchen/Dining, Family Room Off Kitchen, Upgraded Countertops
- Flooring: Hardwood, Luxury Vinyl, Ceramic Tile, Carpet, Wood
- Doors: Sliding Glass, French Doors, Insulated
- Windows: Bay/Bow, Casement
- Basement: Walk-Out Access,Interior Entry,Exterior Entry
- Number of fireplaces: 1
- Fireplace features: Brick, Mantel(s), Wood Burning
Interior area
- Total structure area: 2,563
- Total interior livable area: 2,563 sqft
- Finished area above ground: 1,914
- Finished area below ground: 649
Property
Parking
- Total spaces: 6
- Parking features: Garage Faces Front, Inside Entrance, Built In, Asphalt, Attached, Driveway
- Attached garage spaces: 2
- Uncovered spaces: 4
Accessibility
- Accessibility features: None
Features
- Levels: Multi/Split,Four
- Stories: 4
- Patio & porch: Screened, Porch, Patio, Deck, Screened Porch
- Pool features: None
- Has view: Yes
- View description: Trees/Woods
Lot
- Size: 0.69 Acres
- Features: Suburban
Details
- Additional structures: Above Grade, Below Grade
- Parcel number: 0824 30 0015
- Zoning: 140
- Special conditions: Standard
Construction
Type & style
- Home type: SingleFamily
- Property subtype: Single Family Residence
Materials
- Brick
- Foundation: Permanent
- Roof: Shingle,Composition
Condition
- Very Good
- New construction: No
- Year built: 1977
Utilities & green energy
- Sewer: Public Sewer
- Water: Public
Community & HOA
Community
- Subdivision: Madison Hill
HOA
- Has HOA: No
Location
- Region: Alexandria
Financial & listing details
- Price per square foot: $400/sqft
- Tax assessed value: $811,930
- Annual tax amount: $9,996
- Date on market: 9/18/2025
- Listing agreement: Exclusive Right To Sell
- Ownership: Fee Simple
Price history
| Date | Event | Price |
|---|---|---|
| 11/19/2025 | Sold | $1,025,000+2.6%$400/sqft |
Source:  Bright MLS #VAFX2266974 Report a problem Bright MLS #VAFX2266974 Report a problem | ||
| 9/25/2025 | Contingent | $999,000$390/sqft |
Source: Bright MLS #VAFX2266974 Report a problem | ||
| 9/25/2025 | Pending sale | $999,000$390/sqft |
Source: Bright MLS #VAFX2266974 Report a problem | ||
| 9/18/2025 | Listed for sale | $999,000+9.7%$390/sqft |
Source: Bright MLS #VAFX2266974 Report a problem | ||
| 12/17/2021 | Sold | $910,999+11.2%$355/sqft |
Source: Bright MLS #VAFX2029308 Report a problem | ||
| 11/24/2021 | Pending sale | $819,000$320/sqft |
Source: Bright MLS #VAFX2029308 Report a problem | ||
| 11/19/2021 | Listed for sale | $819,000$320/sqft |
Source: Bright MLS #VAFX2029308 Report a problem | ||
Public tax history
| Year | Property taxes | Tax assessment |
|---|---|---|
| 2025 | $610 +9.9% | $811,930 +4.2% |
| 2024 | $555 +13.3% | $778,860 -2.2% |
| 2023 | $490 +3.2% | $796,440 +4% |
| 2022 | $475 | $765,810 +19.5% |
| 2021 | -- | $640,880 +4% |
| 2020 | $7,661 +1.9% | $616,080 +2.2% |
| 2019 | $7,517 +9.4% | $602,660 +9.4% |
| 2018 | $6,871 +1.9% | $550,960 |
| 2017 | $6,742 +0.2% | $550,960 |
| 2016 | $6,728 +1.4% | $550,960 -2.2% |
| 2015 | $6,634 +5.6% | $563,570 +5.7% |
| 2014 | $6,280 | $533,000 +0.6% |
| 2013 | -- | $529,610 +11.8% |
| 2012 | -- | $473,830 +1.3% |
| 2011 | -- | $467,850 |
| 2010 | -- | $467,850 -10% |
| 2009 | -- | $520,050 -6% |
| 2008 | -- | $553,240 -7.2% |
| 2007 | -- | $596,320 +72% |
| 2003 | -- | $346,665 +18% |
| 2002 | -- | $293,785 +12.6% |
| 2001 | -- | $260,895 |
Find assessor info on the county website
Neighborhood: 22310
Nearby homes
- $974,2004 bd3 ba2.5k sqft3114 Madison Hill Ct, Alexandria, VA 22310Off Market
- $1,051,7005 bd4 ba2.9k sqft3115 Madison Hill Ct, Alexandria, VA 22310Off Market
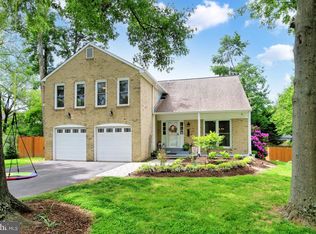
- $905,5005 bd3 ba2.3k sqft3112 Madison Hill Ct, Alexandria, VA 22310Off Market
- $1,101,8004 bd3 ba2.4k sqft3117 Madison Hill Ct, Alexandria, VA 22310Off Market
- $886,5003 bd4 ba2.3k sqft3113 Madison Hill Ct, Alexandria, VA 22310Off Market
- $979,8003 bd2 ba5.5k sqft5923 Telegraph Rd, Alexandria, VA 22310Off Market
- $1,112,8004 bd5 ba3.3k sqft3111 Madison Hill Ct, Alexandria, VA 22310Off Market
- $690,0003 bd1 ba964 sqft3110 Madison Hill Ct, Alexandria, VA 22310Off Market
Nearby schools
GreatSchools rating
- 9/10Clermont Elementary SchoolGrades: PK-6Distance: 1.5 mi
- 7/10Twain Middle SchoolGrades: 7-8Distance: 1.6 mi
- 4/10Edison High SchoolGrades: 9-12Distance: 2.6 mi
Schools provided by the listing agent
- Elementary: Clermont
- Middle: Twain
- High: Edison
- District: Fairfax County Public Schools
Source: Bright MLS. This data may not be complete. We recommend contacting the local school district to confirm school assignments for this home.
Get a cash offer in 3 minutes
Find out how much your home could sell for in as little as 3 minutes with a no-obligation cash offer.
Estimated market value
$1,045,600
Get a cash offer in 3 minutes
Find out how much your home could sell for in as little as 3 minutes with a no-obligation cash offer.
Estimated market value
$1,045,600
- Virginia
- Fairfax County
- Alexandria
- 22310
- 3116 Madison Hill Ct
Nearby cities
Nearby neighborhoods
Nearby zip codes
Other Alexandria Topics
