Skip main navigation
Off market
Street View
  • $1,008,500

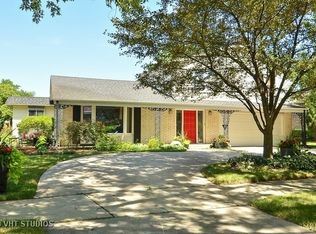
    3116 Maple Leaf Dr, Glenview, IL 60026

    4beds
    3,200sqft
    SingleFamily
    Built in 1969
    9,748 Square Feet Lot
    $1,008,500 Zestimate®
    $315/sqft
    $6,114 Estimated rent

    Home value

    $1,008,500

    $938,000 - $1.09M

    $6,114/mo

    Zestimate® history
    Loading
    Loading...

    Owner options

    List your home for rent

    $6,114/mo

    Rent Zestimate®

    Find your next renter with Zillow Rental Manager. Plus, with online applications, you can quickly screen prospective tenants – for free.

    Learn more

    $6,114/mo

    Rent Zestimate®

    Refinance and save

    $5,936/mo

    Est. payment

    Refinancing to a lower rate could help reduce your monthly payments and save thousands over the life of the loan.

    See today's rates

    $5,936/mo

    Est. payment

    Explore your selling options

    Work with a Zillow partner agent

    Leverage their expertise and Zillow's premium Showcase listings to get your home seen by more buyers.

    Get started

    List with your own agent

    Get your home in front of millions of buyers by listing it on Zillow.

    Learn how to do it

    Sell it yourself

    Take full control of how buyers see your home on Zillow by listing For Sale by Owner (FSBO).

    List your home

    What's special

    Stylishly renovated and updated throughout, this home offers substantial space with a flowing floor plan thats perfect for entertaining family and friends. The living room offers a wonderful space for entertaining guests and is complete with hardwood floor in maple, wall sconces, and large picture window that floods this room with natural light. Formal or casual dining will be well served in this dining room with hardwood floor in maple and attractive light fixture. The cooks kitchen is beautifully finished with maple cabinets, granite counters, crown molding with dental trim, built-in bench seating with storage and table, and all appliances. Spacious family room. The sun room is ideal for relaxing away the stress of the day. This gorgeous room features walls and cathedral ceiling in pine with recessed can lights and fan. First floor office. The master bedroom suite with sitting room offers a stunning private retreat with hardwood floor, tray ceiling with accent lights and two ceiling fans, gas log fireplace with granite surround, and bath with double bowl vanity and make-up vanity with granite counter, air bubble tub with skylight above, oversize shower with bench, and huge walk-in closet. Loft with hardwood floor, skylight, and built-in bookcases. Bedroom II suite with ceiling fan and 2006 bath with cherry vanity with solid surface counter top, shower with ceramic surround, and ceiling accent border in mosaic glass tile. Bedrooms III and IV with ceiling fan and ample closet space. 2006 hall bath with vanity with solid surface counter top, Toto commode, and bath with ceramic surround. The finished lower level offers great recreation space. Excellent school system. Great location just minutes to Willow Park, area schools, Plaza del Prado shopping center, highway 294, and all the amenities of The Glen including park district facilities, fine shopping and dining, theaters, and more.

    This property is off market, which means it's not currently listed for sale or rent on Zillow. This may be different from what's available on other websites or public sources.

    Facts & features

    Interior

    Bedrooms & bathrooms
    • Bedrooms: 4
    • Bathrooms: 4
    • Full bathrooms: 3
    • 1/2 bathrooms: 1
    Heating
    • Forced air, Gas
    Cooling
    • Central
    Appliances
    • Included: Dishwasher
    Features
    • Flooring: Tile, Carpet, Hardwood, Linoleum / Vinyl
    • Basement: Finished
    • Has fireplace: Yes
    Interior area
    • Total interior livable area: 3,200 sqft

    Property

    Parking
    • Parking features: Garage - Attached
    Features
    • Exterior features: Brick
    Lot
    • Size: 9,748 sqft
    Details
    • Parcel number: 0421408015

    Construction

    Type & style
    • Home type: SingleFamily
    Materials
    • Frame
    • Roof: Asphalt
    Condition
    • Year built: 1969

    Community & neighborhood

    Location
    • Region: Glenview

    Price history

    DateEventPrice
    8/14/2015Sold$676,000-3.4%$211/sqft
    Source: MRED as distributed by MLS GRID #08952292 Report a problem
    7/30/2015Pending sale$699,900$219/sqft
    Source: Coldwell Banker Residential Brokerage - Glenview #08952292 Report a problem
    6/12/2015Listed for sale$699,900+82.7%$219/sqft
    Source: Coldwell Banker Residential #08952292 Report a problem
    10/21/1994Sold$383,000$120/sqft
    Source: Public Record Report a problem

    Public tax history

    YearProperty taxesTax assessment
    2024-- $50,663
    2023$10,968 -7.7%$50,663 -9.6%
    2022$11,882 +25%$56,030 +38.4%
    2021$9,509 -5.1%$40,492 -5.4%
    2020$10,020 -1.5%$42,799 -13.7%
    2019$10,174 +13.1%$49,605 +22.1%
    2018$8,999 -3%$40,625 -4.4%
    2017$9,277 -0.6%$42,497 -7.1%
    2016$9,331 +17.1%$45,764 +28.2%
    2015$7,968 +1.7%$35,702
    2014$7,835 +1.5%$35,702
    2013$7,718 -24.6%$35,702 -28.4%
    2012$10,241 +12%$49,859
    2011$9,148 +4.5%$49,859
    2010$8,754 +13.5%$49,859 +3.2%
    2009$7,713 +11.8%$48,301 -7%
    2008$6,898 +10.2%$51,937
    2007$6,262 +4.4%$51,937 +26.9%
    2006$5,997 +6.9%$40,915
    2005$5,609 +3.5%$40,915
    2004$5,417 -1.6%$40,915 +23.2%
    2003$5,503 +1.7%$33,212
    2002$5,412 +13.9%$33,212
    2001$4,750 +4%$33,212 +20.5%
    2000$4,569 +0.5%$27,552
    1999$4,548 $27,552

    Find assessor info on the county website

    Neighborhood: 60026

    Nearby schools

    GreatSchools rating
    Get a cash offer in 3 minutes
    Find out how much your home could sell for in as little as 3 minutes with a no-obligation cash offer.
    Estimated market value
    $1,008,500
    Get a cash offer in 3 minutes
    Find out how much your home could sell for in as little as 3 minutes with a no-obligation cash offer.
    Estimated market value
    $1,008,500