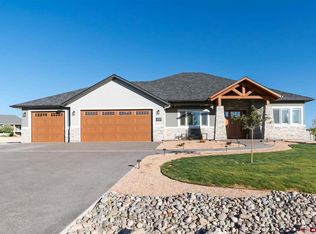
Step into this stunning custom-built home, where you're immediately greeted by a spacious great room with soaring 22' ceilings and panoramic views of the entire mountain range through panoramic windows. Boasting 3,758 sq ft of living space, this home features 4 bedrooms, a dedicated office, and 3 1/2 baths. The living room is a showstopper, with a floor-to-ceiling rock gas fireplace and oversized windows that perfectly frame the breathtaking San Juan Mountain views. The large kitchen is a chef’s dream, complete with a full breakfast bar, sleek black granite countertops, a copper sink, a cookbook niche, built-in oven and microwave, and a 5-burner range top. Beautiful painted, knotty alder cabinets add warmth and character to the space. The dining area offers sweeping mountain vistas, and Australian wood floors flow throughout the home. The large master suite is a luxurious retreat, featuring an ensuite bathroom with custom tile, double vessel sinks, a corner jetted tub, and a step-in glass block shower. In addition to the master, you'll find three more spacious bedrooms, a den/office, and two more full-sized bathrooms. Upstairs, the expansive family room with a wet bar and stunning copper countertops offers ample space for recreation, with room for a pool table, foosball table, or other games. Step outside to the incredible outdoor living space, where you'll find a built-in kitchen area with a BBQ—perfect for entertaining. A private hot tub area enhances the outdoor retreat, and you'll enjoy unobstructed views of Buckhorn, Cimarron, the San Juan Mountain Range, and Horsefly Peak. This home also includes a 3-car garage, lush landscaping, and sits on a 1-acre lot with irrigation water. Lot backs to open property to enhance the feeling of living in the country, yet you are close to all the amenities Montrose has to offer. Built by Sullivan, this property showcases exceptional craftsmanship and quality throughout.
Sold cren member
$1,000,000
3116 Monte Vista Circle, Montrose, CO 81401
4beds
3,758sqft
Stick Built
Built in 2004
1.05 Acres Lot
$1,036,700 Zestimate®
$266/sqft
$3,198 Estimated rent
Home value
$1,036,700
$871,000 - $1.23M
$3,198/mo
Zestimate® history
Owner options
List your home for rent
$3,198/mo
Rent Zestimate®
Find your next renter with Zillow Rental Manager. Plus, with online applications, you can quickly screen prospective tenants – for free.
$3,198/mo
Rent Zestimate®
Refinance and save
$5,670/mo
Est. payment
Refinancing to a lower rate could help reduce your monthly payments and save thousands over the life of the loan.
$5,670/mo
Est. payment
Explore your selling options
Work with a Zillow partner agent
Leverage their expertise and Zillow's premium Showcase listings to get your home seen by more buyers.
Get startedList with your own agent
Get your home in front of millions of buyers by listing it on Zillow.
Learn how to do itSell it yourself
Take full control of how buyers see your home on Zillow by listing For Sale by Owner (FSBO).
List your homeWhat's special
Floor-to-ceiling rock gas fireplaceStunning copper countertopsBacks to open propertyExpansive family roomLarge master suitePrivate hot tub areaCustom tile
Zillow last checked:
Listing updated:
Listed by:
Valerie Meyers C:970-209-1378,
Coldwell Banker Distinctive Properties
Bought with:
Autumn Barrett
Real Broker, LLC DBA Real
Source: CREN,MLS#: 821138
Facts & features
Interior
Bedrooms & bathrooms
- Bedrooms: 4
- Bathrooms: 4
- Full bathrooms: 3
- 1/2 bathrooms: 1
Primary bedroom
- Level: Main
- Area: 268.32
- Dimensions: 17.2 x 15.6
Bedroom 2
- Area: 145.52
- Dimensions: 13.11 x 11.1
Bedroom 3
- Area: 160.08
- Dimensions: 13.8 x 11.6
Bedroom 4
- Area: 130.98
- Dimensions: 11.1 x 11.8
Dining room
- Features: Separate Dining
Family room
- Area: 565.64
- Dimensions: 31.6 x 17.9
Kitchen
- Area: 260.55
- Dimensions: 19.3 x 13.5
Living room
- Area: 365.12
- Dimensions: 22.4 x 16.3
Office
- Area: 150.8
- Dimensions: 13 x 11.6
Heating
- Forced Air
Cooling
- Central Air, Ceiling Fan(s)
Appliances
- Included: Dishwasher, Disposal, Dryer, Exhaust Fan, Microwave, Oven-Wall, Range, Refrigerator, Washer
- Laundry: W/D Hookup
Features
- Ceiling Fan(s), Vaulted Ceiling(s), Granite Counters, Pantry, Walk-In Closet(s), Game Room, Media Room
- Flooring: Carpet-Partial, Hardwood, Tile
- Windows: Window Coverings, Wood Frames
- Basement: Crawl Space
- Has fireplace: Yes
- Fireplace features: Living Room
Interior area
- Total structure area: 3,758
- Total interior livable area: 3,758 sqft
- Finished area above ground: 3,758
Property
Parking
- Total spaces: 3
- Parking features: Attached Garage, Garage Door Opener
- Attached garage spaces: 3
Features
- Levels: One and One Half
- Stories: 1
- Patio & porch: Patio
- Exterior features: Irrigation Water, Landscaping, Lawn Sprinklers
- Has spa: Yes
- Spa features: Hot Tub
- Has view: Yes
- View description: Mountain(s), Other
- Frontage length: 150'+ Frontage
Lot
- Size: 1.05 Acres
- Features: Adj to Open Space
Details
- Parcel number: 399302212012
- Zoning description: Residential Single Family
Construction
Type & style
- Home type: SingleFamily
- Property subtype: Stick Built
Materials
- Wood Frame, Stone, Stucco
- Roof: Architectural Shingles
Condition
- New construction: No
- Year built: 2004
Utilities & green energy
- Sewer: Public Sewer
- Water: City Water
- Utilities for property: Electricity Connected, Internet, Natural Gas Connected, Phone - Cell Reception
Community & HOA
Community
- Subdivision: Monte Vista
HOA
- Has HOA: Yes
- HOA name: Monte Vista
Location
- Region: Montrose
- Elevation: 5958
Financial & listing details
- Price per square foot: $266/sqft
- Tax assessed value: $1,011,480
- Annual tax amount: $4,618
- Date on market: 2/12/2025
- Has irrigation water rights: Yes
- Electric utility on property: Yes
Price history
| Date | Event | Price |
|---|---|---|
| 5/28/2025 | Sold | $1,000,000-4.8%$266/sqft |
Source:  CREN #821138 Report a problem CREN #821138 Report a problem | ||
| 4/28/2025 | Contingent | $1,050,000$279/sqft |
Source: CREN #821138 Report a problem | ||
| 4/8/2025 | Price change | $1,050,000-2.5%$279/sqft |
Source: CREN #821138 Report a problem | ||
| 3/6/2025 | Listed for sale | $1,077,300$287/sqft |
Source: CREN #821138 Report a problem | ||
| 3/1/2025 | Contingent | $1,077,300$287/sqft |
Source: CREN #821138 Report a problem | ||
| 2/12/2025 | Listed for sale | $1,077,300+113.3%$287/sqft |
Source: CREN #821138 Report a problem | ||
| 7/14/2016 | Sold | $505,000-3.8%$134/sqft |
Source: Public Record Report a problem | ||
| 6/20/2016 | Pending sale | $524,900$140/sqft |
Source: RE/MAX Alpine View #704304 Report a problem | ||
| 6/20/2016 | Listed for sale | $524,900$140/sqft |
Source: RE/MAX Alpine View #704304 Report a problem | ||
| 2/24/2016 | Listing removed | $524,900$140/sqft |
Source: RE/MAX ALPINE VIEW #704304 Report a problem | ||
| 1/11/2016 | Pending sale | $524,900$140/sqft |
Source: RE/MAX Alpine View #704304 Report a problem | ||
| 11/16/2015 | Price change | $524,900-4.5%$140/sqft |
Source: Re/Max Alpine View #704304 Report a problem | ||
| 4/11/2015 | Listed for sale | $549,900$146/sqft |
Source: RE/MAX Alpine View-CO #704304 Report a problem | ||
| 11/21/2014 | Listing removed | $549,900$146/sqft |
Source: Alpine View LLC dba RE/MAX Alpine View #690627 Report a problem | ||
| 3/27/2014 | Listed for sale | $549,900$146/sqft |
Source: Alpine View LLC dba RE/MAX Alpine View #690627 Report a problem | ||
Public tax history
| Year | Property taxes | Tax assessment |
|---|---|---|
| 2024 | $4,619 -5.9% | $67,770 -3.6% |
| 2023 | $4,907 +41.1% | $70,300 +45.4% |
| 2022 | $3,476 +10.7% | $48,360 -2.8% |
| 2021 | $3,139 -0.6% | $49,750 +7.8% |
| 2020 | $3,159 | $46,170 |
| 2019 | $3,159 +13% | $46,170 +15.9% |
| 2018 | $2,796 +0.8% | $39,820 |
| 2017 | $2,773 | $39,820 +8.4% |
| 2016 | $2,773 +12.1% | $36,740 |
| 2015 | $2,473 +12.4% | $36,740 +5.2% |
| 2014 | $2,199 +0.8% | $34,920 |
| 2013 | $2,182 -8.5% | $34,920 -13.4% |
| 2012 | $2,385 | $40,320 |
| 2011 | -- | $40,320 |
| 2010 | -- | -- |
Find assessor info on the county website
Neighborhood: 81401
Nearby homes
- $880,0004 bd3 ba5.5k sqft3121 Monte Vista Cir, Montrose, CO 81401Sold
- $880,0004 bd3 ba5.5k sqft3121 Monte Vista Cir, Montrose, CO 81401Sold
- $1,133,7004 bd3 ba4.3k sqft3124 Monte Vista Cir, Montrose, CO 81401Off Market
- $782,2002 bd2 ba2.1k sqft2533 Linda Vista Dr, Montrose, CO 81401Off Market
- $761,4003 bd3 ba2.7k sqft2540 Linda Vista Dr, Montrose, CO 81401Off Market
- $1,033,2004 bd3 ba3.5k sqft3108 Monte Vista Cir, Montrose, CO 81401Off Market
- $928,4004 bd2 ba3.1k sqft3132 Monte Vista Cir, Montrose, CO 81401Off Market
- $678,5003 bd2 ba1.8k sqft2534 Linda Vista Dr, Montrose, CO 81401Off Market
Nearby schools
GreatSchools rating
- 8/10Cottonwood Elementary SchoolGrades: K-5Distance: 1.7 mi
- 7/10Centennial Middle SchoolGrades: 6-8Distance: 2.3 mi
- 6/10Montrose High SchoolGrades: 9-12Distance: 2.5 mi
Schools provided by the listing agent
- Elementary: Cottonwood K-5
- Middle: Centennial 6-8
- High: Montrose 9-12
Source: CREN. This data may not be complete. We recommend contacting the local school district to confirm school assignments for this home.


Get pre-qualified for a loan
At Zillow Home Loans, we can pre-qualify you in as little as 5 minutes with no impact to your credit score.An equal housing lender. NMLS #10287.
Sell for more on Zillow
Get a Zillow Showcase℠ listing at no additional cost and you could sell for .
$1,036,700
2% more
+$20,734
With Zillow Showcase(estimated)
$1,057,434
- Colorado
- Montrose County
- Montrose
- 81401
- 3116 Monte Vista Circle
Nearby cities
Nearby zip codes
Other Montrose Topics
