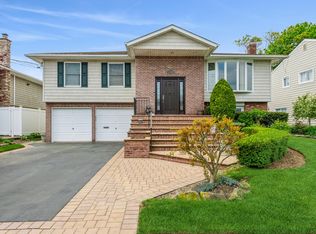
3116 Monterey Drive, Merrick, NY 11566
Home value
$1,145,600
$1.03M - $1.27M
$5,294/mo
Owner options
$5,294/mo
Rent Zestimate®
Find your next renter with Zillow Rental Manager. Plus, with online applications, you can quickly screen prospective tenants – for free.
$5,294/mo
Rent Zestimate®
$7,075/mo
Est. payment
Refinancing to a lower rate could help reduce your monthly payments and save thousands over the life of the loan.
$7,075/mo
Est. payment
Explore your selling options
Work with a Zillow partner agent
Leverage their expertise and Zillow's premium Showcase listings to get your home seen by more buyers.
Get startedList with your own agent
Get your home in front of millions of buyers by listing it on Zillow.
Learn how to do itSell it yourself
Take full control of how buyers see your home on Zillow by listing For Sale by Owner (FSBO).
List your homeWhat's special
Zillow last checked:
Listing updated:
Marci Imber 516-993-4721,
Realty Connect USA LLC 516-714-3606,
Shari M. DeLouya CBR 631-834-1892,
Realty Connect USA LLC
Marci Imber, 10401244455
Realty Connect USA LLC
Shari M. DeLouya CBR, 40DE0937533
Realty Connect USA LLC
Facts & features
Interior
Bedrooms & bathrooms
- Bedrooms: 4
- Bathrooms: 3
- Full bathrooms: 2
- 1/2 bathrooms: 1
Primary bedroom
- Description: Large bedroom with loft area great for office or dressing area Ensuite bath
- Level: Third
Bedroom 1
- Description: Large Bedroom with walk-in closet plus Cedar closer
- Level: Third
Bedroom 2
- Description: Large Bedroom with 2 closets
- Level: Third
Bedroom 3
- Description: Nice size bedroom or office
- Level: Third
Bathroom 2
- Description: Full New Bath
- Level: Third
Bathroom 3
- Description: Updated bath
- Level: Third
Dining room
- Description: Separate dining room
- Level: First
Family room
- Description: Large Family room with sliders to yard
- Level: First
Kitchen
- Description: Eat in Kitchen new white soft close cabinets, quartz counters, stainless appliances
- Level: First
Living room
- Description: Living room with hardwood
- Level: Second
Heating
- Baseboard, Hot Water
Cooling
- Central Air
Appliances
- Included: Cooktop, Dishwasher, Dryer, Electric Cooktop, Electric Oven, Electric Water Heater, Freezer, Microwave, Oven, Refrigerator, Stainless Steel Appliance(s)
- Laundry: Washer/Dryer Hookup, In Basement
Features
- Chefs Kitchen, Eat-in Kitchen, Entrance Foyer, Formal Dining, His and Hers Closets, Primary Bathroom, Natural Woodwork, Open Kitchen, Quartz/Quartzite Counters, Recessed Lighting, Storage
- Flooring: Ceramic Tile, Hardwood
- Doors: ENERGY STAR Qualified Doors
- Windows: Bay Window(s), Casement, Double Pane Windows, Insulated Windows, New Windows, Oversized Windows
- Basement: Partial,Partially Finished
- Attic: Partial
- Has fireplace: No
Interior area
- Total structure area: 2,600
- Total interior livable area: 2,600 sqft
Property
Parking
- Total spaces: 4
- Parking features: Garage
- Garage spaces: 2
- Carport spaces: 2
Features
- Patio & porch: Patio
- Fencing: Fenced
Lot
- Size: 7,100 sqft
- Dimensions: 71 x 100
- Features: Back Yard, Front Yard, Interior Lot, Irregular Lot, Landscaped, Level, Near Golf Course, Near Public Transit, Near School, Near Shops, Private, Sprinklers In Front, Sprinklers In Rear
Details
- Parcel number: 62226000006
- Special conditions: None
Construction
Type & style
- Home type: SingleFamily
- Architectural style: Splanch
- Property subtype: Single Family Residence, Residential
Materials
- Shake Siding, Vinyl Siding
- Foundation: Slab
Condition
- Actual
- Year built: 1964
Utilities & green energy
- Sewer: Public Sewer
- Water: Other
- Utilities for property: Cable Connected, Electricity Connected, Natural Gas Available, Phone Available, Sewer Connected, Trash Collection Public, Water Connected
Community & neighborhood
Security
- Security features: Security System
Location
- Region: Merrick
Other
Other facts
- Listing agreement: Exclusive Right To Sell
- Listing terms: Other
Price history
| Date | Event | Price |
|---|---|---|
| 9/18/2025 | Sold | $1,075,000$413/sqft |
Source: | ||
| 6/27/2025 | Pending sale | $1,075,000$413/sqft |
Source: | ||
| 6/6/2025 | Listed for sale | $1,075,000$413/sqft |
Source: | ||
Public tax history
| Year | Property taxes | Tax assessment |
|---|---|---|
| 2024 | -- | $631 -5.3% |
| 2023 | -- | $666 -5.1% |
| 2022 | -- | $702 |
| 2021 | $18,080 +6.7% | -- |
| 2020 | $16,949 -0.3% | $891 -6.7% |
| 2019 | $16,999 | $955 -6.3% |
| 2018 | $16,999 -20.7% | $1,019 -25% |
| 2017 | $21,437 +5.3% | $1,358 |
| 2016 | $20,359 +277.8% | $1,358 |
| 2015 | $5,389 +5.7% | $1,358 |
| 2013 | $5,099 +3.6% | $1,358 |
| 2012 | $4,923 -51.1% | $1,358 |
| 2011 | $10,076 -2.1% | $1,358 -9.8% |
| 2010 | $10,296 | $1,506 -15.9% |
| 2009 | -- | $1,790 -3.7% |
| 2008 | -- | $1,859 +4.1% |
| 2006 | -- | $1,785 -43.2% |
| 2005 | -- | $3,140 -38.4% |
| 2004 | -- | $5,097 |
| 2003 | -- | $5,097 -46.3% |
| 2002 | -- | $9,500 |
| 2001 | -- | $9,500 |
| 2000 | -- | $9,500 |
Find assessor info on the county website
Neighborhood: 11566
Nearby schools
GreatSchools rating
- 7/10Norman J Levy Lakeside SchoolGrades: PK-6Distance: 0.7 mi
- 8/10Merrick Avenue Middle SchoolGrades: 7-10Distance: 2.1 mi
- 10/10John F Kennedy High SchoolGrades: 9-12Distance: 1.5 mi
Schools provided by the listing agent
- Elementary: Birch School
- Middle: Merrick Avenue Middle School
- High: John F Kennedy High School
Source: OneKey® MLS as distributed by MLS GRID. This data may not be complete. We recommend contacting the local school district to confirm school assignments for this home.
Get a cash offer in 3 minutes
- New York
- Nassau County
- Merrick
- 11566
- 3116 Monterey Drive