Skip main navigation
Closed
  • Price Unknown

    3116 Munster Blvd, Meraux, LA 70075

    3beds
    1,684sqft
    Single Family Residence
    Built in 2023
    6,067.91 Square Feet Lot
    $289,700 Zestimate®
    $--/sqft
    $2,161 Estimated rent

    Home value

    $289,700

    $275,000 - $304,000

    $2,161/mo

    Zestimate® history
    Loading
    Loading...

    Owner options

    List your home for rent

    $2,161/mo

    Rent Zestimate®

    Find your next renter with Zillow Rental Manager. Plus, with online applications, you can quickly screen prospective tenants – for free.

    Learn more

    $2,161/mo

    Rent Zestimate®

    Refinance and save

    Refinancing to a lower rate could help reduce your monthly payments and save thousands over the life of the loan.

    See today's rates

    Explore your selling options

    Work with a Zillow partner agent

    Leverage their expertise and Zillow's premium Showcase listings to get your home seen by more buyers.

    Get started

    List with your own agent

    Get your home in front of millions of buyers by listing it on Zillow.

    Learn how to do it

    Sell it yourself

    Take full control of how buyers see your home on Zillow by listing For Sale by Owner (FSBO).

    List your home

    What's special

    Crown moldingFull warrantySoft pull drawersPot fillerEngineered wood floorsElectric appliancesButlers pantry
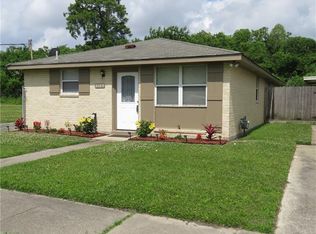
    WOW!! LUXURY SLAB HOME WITH FULL WARRANTY FOR LESS THAN THE GOING MARKET PRICE! 3/2 with an office... Coffered Ceilings, Crown Molding, Engineered Wood Floors, Butlers Pantry, Pot Filler, Electric Appliances, Built ins everywhere, Shiplap, Quartz, Soft Pull Drawers, Soaker Tub, Frameless Glass Tiled Shower... LOTS OF UPGRADES! Joe Davies School District >> Act Fast!

    Zillow last checked:

    Listing updated:

    Listed by:

    Clifton Melerine 504-224-9790,

    eXp Realty, LLC,

    Julian Lambert 504-202-5016,

    eXp Realty, LLC

    Bought with:

    Troy Mire

    Compass Kenner (LATT30)

    Source: GSREIN,MLS#: 2406642MLS Logo

    Facts & features

    Interior

    Bedrooms & bathrooms
    • Bedrooms: 3
    • Bathrooms: 2
    • Full bathrooms: 2
    Primary bedroom
    • Description: Flooring: Engineered Hardwood
    • Level: Lower
    • Dimensions: 15.0000 x 14.0000
    Bedroom
    • Description: Flooring: Engineered Hardwood
    • Level: Lower
    • Dimensions: 11.0000 x 13.0000
    Bedroom
    • Description: Flooring: Engineered Hardwood
    • Level: Lower
    • Dimensions: 11.0000 x 13.0000
    Primary bathroom
    • Description: Flooring: Engineered Hardwood
    • Level: Lower
    • Dimensions: 9.0000 x 10.0000
    Bathroom
    • Description: Flooring: Engineered Hardwood
    • Level: Lower
    • Dimensions: 6.0000 x 8.0000
    Dining room
    • Description: Flooring: Engineered Hardwood
    • Level: Lower
    • Dimensions: 9.0000 x 11.0000
    Laundry
    • Description: Flooring: Engineered Hardwood
    • Level: Lower
    • Dimensions: 7.0000 x 8.0000
    Office
    • Description: Flooring: Engineered Hardwood
    • Level: Lower
    • Dimensions: 7.0000 x 10.0000
    Heating
    • Central
    Cooling
    • Central Air, 1 Unit
    Appliances
    • Included: Dishwasher, Disposal, Microwave, Oven, Range, Refrigerator, ENERGY STAR Qualified Appliances
    • Laundry: Washer Hookup, Dryer Hookup
    Features
    • Carbon Monoxide Detector, Pantry, Stone Counters, Stainless Steel Appliances, Vaulted Ceiling(s)
    • Has fireplace: No
    • Fireplace features: None
    Interior area
    • Total structure area: 1,978
    • Total interior livable area: 1,684 sqft

    Property

    Parking
    • Parking features: Driveway, Boat, RV Access/Parking
    Features
    • Levels: One
    • Stories: 1
    • Patio & porch: Covered, Other, Porch
    • Exterior features: Porch
    Lot
    • Size: 6,067 sqft
    • Dimensions: 51 x 119
    • Features: City Lot, Rectangular Lot
    Details
    • Parcel number: 406400000127
    • Special conditions: None

    Construction

    Type & style
    • Home type: SingleFamily
    • Architectural style: Traditional
    • Property subtype: Single Family Residence
    Materials
    • HardiPlank Type
    • Foundation: Slab
    • Roof: Shingle
    Condition
    • Never Occupied,New Construction
    • New construction: Yes
    • Year built: 2023
    Details
    • Warranty included: Yes

    Utilities & green energy

    • Sewer: Public Sewer
    • Water: Public
    Green energy
    • Energy efficient items: Appliances, Water Heater, Windows

    Community & neighborhood

    Location
    • Region: Meraux
    • Subdivision: Del Bruno Park

    Price history

    DateEventPrice
    9/22/2023Sold--
    Source: GSREIN #2406642 Report a problem
    8/19/2023Contingent$275,000$163/sqft
    Source: GSREIN #2406642 Report a problem
    8/9/2023Listed for sale$275,000+1275%$163/sqft
    Source: GSREIN #2406642 Report a problem
    4/8/2021Sold--
    Source: GSREIN #2295181 Report a problem
    12/18/2019Price change$20,000-20%$12/sqft
    Source: LATTER & BLUM INC/REALTORS #2224473 Report a problem
    10/23/2019Price change$25,000-16.7%$15/sqft
    Source: LATTER & BLUM INC/REALTORS #2224473 Report a problem
    9/23/2019Listed for sale$30,000$18/sqft
    Source: LATTER & BLUM INC/REALTORS #2224473 Report a problem
    9/23/2016Sold--
    Source: Agent Provided Report a problem

    Public tax history

    YearProperty taxesTax assessment
    2025$3,833 $25,200
    2024$3,833 +1275.4%$25,200 +1284.6%
    2023$279 +8.5%$1,820
    2021$257 +53.7%$1,820 +50%
    2020$167 $1,213
    2019$167 -3.7%$1,213
    2018$174 $1,213
    2017$174 $1,213
    2016$174 +1.8%$1,213
    2015$171 $1,213
    2014$171 $1,213

    Find assessor info on the county website

    Neighborhood: 70075

    Nearby schools

    GreatSchools rating