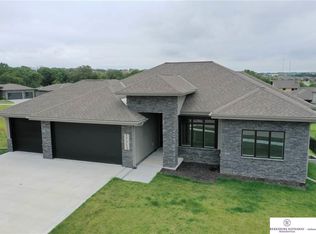
Aspen floorplan by Edward Custom Homes is successfully popular bc of its classy functionality! This 1.5 story home is an open concept floorplan w/soaring 2sty ceilings in kitchen, great room &dinette. Floor to ceiling fireplace w/windows surrounding great room +covered deck w/composite decking.Large kitchen island w/waterfall countertops.Custom hood & custom cabinets w/hidden storage, soft close drawers &under cabinet lighting. 1st floor primary suite w/custom wall trim, high end lighting &large walk-in custom closet. Main floor office w/french doors. Useful main floor laundry room w/cabinets, locker system &storage. Cozy space for the kids in the upstairs loft w/built-in desk overlooking the great room. 3 bedrooms on 2nd floor with Jack and Jill bedroom/bathroom + add bedroom w/vaulted ceiling and it's own bathroom. Rec room in LL w/2nd fireplace,custom bar,5th bedroom, bathrm &storage area. Situated on x-large walkout lot w/awesome backyard. Walk to schools, Target many restaurants.
This property is not currently displayed as for sale or rent on Zillow. This may be different from what's on other websites or public sources.