Stunning contemporary in the heart of Whittier with views of the city skyline. Modern urban living yet nestled on a quiet cul de sac park side with plentiful free street parking. Just blocks to downtown Denver, City Park or RiNo and NO HOA and Fuller Dog Park is just a 5 minute walk. So many updates and designer touches added to this townhome, including paint and lighting. The tall ceilings and many windows flood the home with natural light. The main floor boats a living room and kitchen with concrete floors and a contemporary kitchen with stainless appliances and gas stove. The 2nd floor features 2 spacious bedrooms, each with their own en suite bathrooms. The 3rd floor primary suite hosts a bedroom, bath and bonus loft/flex space for an office or entertaining area with a wet bar and refrigerator. Patio doors lead to a west facing oasis/rooftop deck that is surrounded by mature trees, views of the city skyline and the park. A great space for a potted garden or to catch some afternoon sun. Just 1 block to the bus, a 10 minute walk to the L train (to downtown) or a 5 minute drive to 38th and Blake for the A line to DIA, this home is convenient to everything. The new Whit's End restaurant/bar newly opened just across the street.`1 car garage is spacious with room for extra storage. Open, ample and free street parking on Gilpin right in front of the home. There is no HOA, instead a party wall agreement that covers snow removal, grounds maintenance and water bill, approximately $110/mo.
Sold for $665,000
$665,000
3116 N Gilpin Street, Denver, CO 80205
3beds
1,475sqft
Townhouse
Built in 2018
-- sqft lot
$632,300 Zestimate®
$451/sqft
$3,120 Estimated rent
Home value
$632,300
$588,000 - $683,000
$3,120/mo
Zestimate® history
Owner options
List your home for rent
$3,120/mo
Rent Zestimate®
Find your next renter with Zillow Rental Manager. Plus, with online applications, you can quickly screen prospective tenants – for free.
$3,120/mo
Rent Zestimate®
Refinance and save
$3,803/mo
Est. payment
Refinancing to a lower rate could help reduce your monthly payments and save thousands over the life of the loan.
$3,803/mo
Est. payment
Explore your selling options
Work with a Zillow partner agent
Leverage their expertise and Zillow's premium Showcase listings to get your home seen by more buyers.
Get startedList with your own agent
Get your home in front of millions of buyers by listing it on Zillow.
Learn how to do itSell it yourself
Take full control of how buyers see your home on Zillow by listing For Sale by Owner (FSBO).
List your homeWhat's special
Mature treesPotted gardenContemporary kitchenPrimary suitePark sideGas stoveEn suite bathrooms
Zillow last checked:
Listing updated:
Listed by:
Kelli Billman 303-669-2396 kellibillman@gmail.com,
New Roots Realty
Bought with:
Evan Flood, 100086060
Trelora Realty, Inc.
Source: REcolorado as distributed by MLS GRID,MLS#: 5396133
Facts & features
Interior
Bedrooms & bathrooms
- Bedrooms: 3
- Bathrooms: 3
- Full bathrooms: 2
- 3/4 bathrooms: 1
Primary bedroom
- Level: Upper
Bedroom
- Description: En Suite Bath
- Level: Upper
Bedroom
- Description: En Suite Bath
- Level: Upper
Bathroom
- Level: Upper
Bathroom
- Level: Upper
Bathroom
- Level: Upper
Kitchen
- Description: Stainless Appliances, Gas Range
- Level: Main
Laundry
- Description: Full Size Washer And Dryer Included
- Level: Upper
Living room
- Description: Concrete Floors
- Level: Main
Loft
- Description: Bonus Space For Office With Wet Bar, Mini Refrigerator
- Level: Upper
Heating
- Forced Air, Natural Gas
Cooling
- Central Air
Appliances
- Included: Dishwasher, Disposal, Dryer, Microwave, Range, Refrigerator, Washer
Features
- Flooring: Carpet, Concrete, Laminate
- Windows: Double Pane Windows, Window Coverings
- Has basement: No
- Common walls with other units/homes: 2+ Common Walls
Interior area
- Total structure area: 1,475
- Total interior livable area: 1,475 sqft
- Finished area above ground: 1,475
Property
Parking
- Total spaces: 1
- Parking features: Garage - Attached
- Attached garage spaces: 1
Features
- Levels: Three Or More
- Entry location: Exterior Access
- Patio & porch: Deck, Rooftop
- Has view: Yes
- View description: City
Details
- Parcel number: 226503034
- Zoning: U-MX-3
- Special conditions: Standard
Construction
Type & style
- Home type: Townhouse
- Architectural style: Contemporary
- Property subtype: Townhouse
- Attached to another structure: Yes
Materials
- Concrete, Frame, Metal Siding, Stucco
- Roof: Membrane
Condition
- Year built: 2018
Utilities & green energy
- Sewer: Public Sewer
- Water: Public
- Utilities for property: Cable Available, Electricity Connected, Natural Gas Connected
Community & HOA
Community
- Security: Carbon Monoxide Detector(s), Smart Locks
- Subdivision: Whittier
HOA
- Has HOA: No
Location
- Region: Denver
Financial & listing details
- Price per square foot: $451/sqft
- Tax assessed value: $726,400
- Annual tax amount: $3,485
- Date on market: 1/9/2025
- Listing terms: Cash,Conventional,FHA,VA Loan
- Exclusions: Sellers Personal Property
- Ownership: Individual
- Electric utility on property: Yes
Price history
| Date | Event | Price |
|---|---|---|
| 3/25/2025 | Sold | $665,000-1.5%$451/sqft |
Source:  REcolorado as distributed by MLS GRID #5396133 Report a problem REcolorado as distributed by MLS GRID #5396133 Report a problem | ||
| 2/12/2025 | Pending sale | $675,000$458/sqft |
Source: REcolorado as distributed by MLS GRID #5396133 Report a problem | ||
| 1/9/2025 | Listed for sale | $675,000+20.2%$458/sqft |
Source: REcolorado as distributed by MLS GRID #5396133 Report a problem | ||
| 6/15/2020 | Sold | $561,500$381/sqft |
Source: Public Record Report a problem | ||
Public tax history
| Year | Property taxes | Tax assessment |
|---|---|---|
| 2024 | $3,485 +7.6% | $44,980 -6.5% |
| 2023 | $3,238 +3.6% | $48,130 +18.2% |
| 2022 | $3,126 +12% | $40,720 -2.8% |
| 2021 | $2,791 +133.7% | $41,890 +11.3% |
| 2020 | $1,194 | $37,623 |
Find assessor info on the county website
Neighborhood: Whittier
Nearby homes
- $615,8003 bd3 ba1.4k sqft3114 N Gilpin St, Denver, CO 80205Off Market
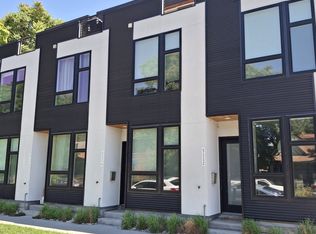
- $646,0003 bd3 ba1.4k sqft3112 Gilpin, Denver, CO 80205Off Market
- $612,3003 bd3 ba1.4k sqft3118 N Gilpin St, Denver, CO 80205Off Market

- $3,3503 bd3 ba1.4k sqft3112 N Gilpin St, Denver, CO 80205For Rent

- $476,1002 bd2 ba972 sqft3120 N Gilpin St, Denver, CO 80205Off Market
- $1,795,7003 bd3 ba1.4k sqft3108 N Gilpin St, Denver, CO 80205Off Market
- $645,5003 bd3 ba1.3k sqft3122 N Gilpin St, Denver, CO 80205Off Market
- $614,5003 bd3 ba1.5k sqft3124 N Gilpin St, Denver, CO 80205Off Market
Nearby schools
GreatSchools rating
- 2/10Cole Arts And Science AcademyGrades: PK-5Distance: 0.3 mi
- 2/10Manual Middle SchoolGrades: 6-8Distance: 0.3 mi
- 5/10Manual High SchoolGrades: 9-12Distance: 0.3 mi
Schools provided by the listing agent
- Elementary: Wyatt
- Middle: Whittier E-8
- High: Manual
- District: Denver 1
Source: REcolorado as distributed by MLS GRID. This data may not be complete. We recommend contacting the local school district to confirm school assignments for this home.
Get a cash offer in 3 minutes
Find out how much your home could sell for in as little as 3 minutes with a no-obligation cash offer.
Estimated market value
$632,300
Get a cash offer in 3 minutes
Find out how much your home could sell for in as little as 3 minutes with a no-obligation cash offer.
Estimated market value
$632,300
- Colorado
- Denver County
- Denver
- 80205
- Whittier
- 3116 N Gilpin Street
Nearby cities
Nearby neighborhoods
Nearby zip codes
Other Denver Topics
