Located in the highly sought-after Penny Pot development in Folsom, this well-maintained home sits on over an acre of land and offers both privacy and functionality. A welcoming two-story foyer greets you upon entry, highlighting freshly painted interiors and a home that has been thoughtfully cared for throughout. The traditional floor plan includes a formal dining room, a versatile office or playroom, and a spacious open living area at the rear of the home featuring a fireplace and seamless flow into the kitchen—ideal for everyday living and entertaining. A handicap-accessible, full bathroom is conveniently located on the first floor. Upstairs, you will find three generously sized bedrooms, two full bathrooms, and a large primary walk-in closet. The home also includes a full unfinished basement with impressive 9 foot ceilings, offering excellent potential for the new owner to create additional finished living space. The expansive backyard is fully fenced and features a large rear deck, perfect for outdoor gatherings, as well as a handicap-accessible ramp providing easy access through the back entrance of the home. Set in one of the area’s most desirable communities, this property offers a rare blend of space, comfort, and accessibility.
Sold for $561,600
$561,600
3116 N Pinewood Dr, Hammonton, NJ 08037
3beds
2,014sqft
Single Family Residence
Built in 1998
1.04 Acres Lot
$577,100 Zestimate®
$279/sqft
$3,469 Estimated rent
Home value
$577,100
$514,000 - $652,000
$3,469/mo
Zestimate® history
Owner options
List your home for rent
$3,469/mo
Rent Zestimate®
Find your next renter with Zillow Rental Manager. Plus, with online applications, you can quickly screen prospective tenants – for free.
$3,469/mo
Rent Zestimate®
Refinance and save
$3,974/mo
Est. payment
Refinancing to a lower rate could help reduce your monthly payments and save thousands over the life of the loan.
$3,974/mo
Est. payment
Explore your selling options
Work with a Zillow partner agent
Leverage their expertise and Zillow's premium Showcase listings to get your home seen by more buyers.
Get startedList with your own agent
Get your home in front of millions of buyers by listing it on Zillow.
Learn how to do itSell it yourself
Take full control of how buyers see your home on Zillow by listing For Sale by Owner (FSBO).
List your homeWhat's special
Zillow last checked:
Listing updated:
Listed by:
Gabrielle Raso 609-513-6948,
BHHS Fox & Roach-Washington-Gloucester
Bought with:
Henry Philip Carr, IV, 1008639
Crowley & Carr, Inc.
Source: Bright MLS,MLS#: NJAC2022342
Facts & features
Interior
Bedrooms & bathrooms
- Bedrooms: 3
- Bathrooms: 3
- Full bathrooms: 3
- Main level bathrooms: 1
Basement
- Area: 0
Heating
- Forced Air, Natural Gas
Cooling
- Central Air, Natural Gas
Appliances
- Included: Microwave, Dishwasher, Dryer, Oven/Range - Gas, Washer, Water Treat System, Gas Water Heater
- Laundry: Main Level
Features
- Ceiling Fan(s), Chair Railings, Combination Kitchen/Living, Dining Area, Floor Plan - Traditional, Formal/Separate Dining Room, Walk-In Closet(s)
- Basement: Full,Unfinished
- Has fireplace: No
Interior area
- Total structure area: 2,014
- Total interior livable area: 2,014 sqft
- Finished area above ground: 2,014
- Finished area below ground: 0
Property
Parking
- Parking features: Driveway
- Has uncovered spaces: Yes
Accessibility
- Accessibility features: Accessible Approach with Ramp
Features
- Levels: Two
- Stories: 2
- Pool features: None
Lot
- Size: 1.04 Acres
- Dimensions: 150.00 x 303.00
Details
- Additional structures: Above Grade, Below Grade
- Parcel number: 100340100023
- Zoning: RESIDENTIAL
- Special conditions: Standard
Construction
Type & style
- Home type: SingleFamily
- Architectural style: Traditional
- Property subtype: Single Family Residence
Materials
- Frame
- Foundation: Slab
Condition
- New construction: No
- Year built: 1998
Utilities & green energy
- Sewer: On Site Septic
- Water: Well
Community & HOA
Community
- Subdivision: Penny Pot
HOA
- Has HOA: No
Location
- Region: Hammonton
- Municipality: FOLSOM BORO
Financial & listing details
- Price per square foot: $279/sqft
- Tax assessed value: $235,800
- Annual tax amount: $5,538
- Date on market: 1/7/2026
- Listing agreement: Exclusive Right To Sell
- Inclusions: All Appliances At The Time Of Showing & Blinds
- Exclusions: All Personal Property, Mirror In Upstairs Hall Bathrooms And Curtains.
- Ownership: Fee Simple
Price history
| Date | Event | Price |
|---|---|---|
| 3/23/2026 | Sold | $561,600+9%$279/sqft |
Source:  Bright MLS #NJAC2022342 Report a problem Bright MLS #NJAC2022342 Report a problem | ||
| 2/20/2026 | Pending sale | $515,000$256/sqft |
Source: Bright MLS #NJAC2022342 Report a problem | ||
| 1/15/2026 | Contingent | $515,000$256/sqft |
Source: Bright MLS #NJAC2022342 Report a problem | ||
| 1/7/2026 | Listed for sale | $515,000+128.9%$256/sqft |
Source: Bright MLS #NJAC2022342 Report a problem | ||
| 9/30/2016 | Sold | $225,000+2.3%$112/sqft |
Source:  SJSRMLS #472087 Report a problem SJSRMLS #472087 Report a problem | ||
| 8/15/2016 | Listed for sale | $219,900+27.1%$109/sqft |
Source: KELLER WILLIAMS REALTY ATLANTIC SHORE #472087 Report a problem | ||
| 9/2/1998 | Sold | $173,000+449.2%$86/sqft |
Source: Public Record Report a problem | ||
| 4/9/1998 | Sold | $31,500$16/sqft |
Source: Public Record Report a problem | ||
Public tax history
| Year | Property taxes | Tax assessment |
|---|---|---|
| 2025 | $5,169 | $235,800 |
| 2024 | $5,169 -0.5% | $235,800 |
| 2023 | $5,197 +2.8% | $235,800 |
| 2022 | $5,058 +2.8% | $235,800 |
| 2021 | $4,921 +4% | $235,800 |
| 2020 | $4,730 +0.1% | $235,800 |
| 2019 | $4,725 | $235,800 |
| 2018 | $4,725 -11.4% | $235,800 +43.2% |
| 2017 | $5,336 +6.2% | $164,700 |
| 2016 | $5,025 -0.1% | $164,700 |
| 2015 | $5,032 -0.3% | $164,700 |
| 2014 | $5,045 +5.5% | $164,700 |
| 2013 | $4,780 +1.8% | $164,700 |
| 2012 | $4,696 +2.6% | $164,700 |
| 2011 | $4,577 +4% | $164,700 |
| 2010 | $4,401 +2.7% | $164,700 |
| 2009 | $4,285 +2% | $164,700 |
| 2008 | $4,200 +6.3% | $164,700 |
| 2007 | $3,953 | $164,700 |
| 2006 | -- | $164,700 |
| 2005 | -- | $164,700 |
| 2004 | -- | $164,700 |
| 2003 | -- | $164,700 |
| 2002 | -- | $164,700 |
| 2001 | -- | $164,700 |
Find assessor info on the county website
Neighborhood: 08037
Nearby homes
- $535,200-- bd-- ba2.2k sqft3118 N Pinewood Dr, Hammonton, NJ 08037Off Market
- $422,600-- bd-- ba1.7k sqft3114 N Pinewood Dr, Hammonton, NJ 08037Off Market
- $489,0003 bd3 ba1.8k sqft3117 N Pinewood Dr, Hammonton, NJ 08037Sold
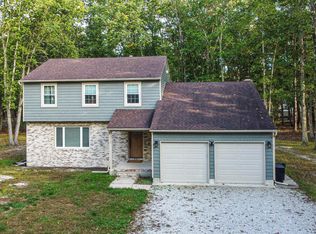
- $571,2003 bd3 ba1.9k sqft3113 N Pinewood Dr, Hammonton, NJ 08037Off Market
- $462,500-- bd-- ba1.7k sqft3120 N Pinewood Dr, Hammonton, NJ 08037Off Market
- $446,200-- bd-- ba1.9k sqft3111 N Pinewood Dr, Hammonton, NJ 08037Off Market
- $690,0004 bd4 ba3.1k sqft3112 N Pinewood Dr, Hammonton, NJ 08037Off Market
- $588,7004 bd3 ba2.1k sqft3121 N Pinewood Dr, Hammonton, NJ 08037Off Market
Nearby schools
GreatSchools rating
- 5/10Folsom Elementary SchoolGrades: PK-8Distance: 2.6 mi
Schools provided by the listing agent
- District: Folsom Public Schools
Source: Bright MLS. This data may not be complete. We recommend contacting the local school district to confirm school assignments for this home.
Get a cash offer in 3 minutes
Find out how much your home could sell for in as little as 3 minutes with a no-obligation cash offer.
Estimated market value
$577,100
Get a cash offer in 3 minutes
Find out how much your home could sell for in as little as 3 minutes with a no-obligation cash offer.
Estimated market value
$577,100
- New Jersey
- Atlantic County
- Hammonton
- 08037
- 3116 N Pinewood Dr
Nearby cities
Nearby zip codes
Other Hammonton Topics
