Skip main navigation
Sold for $695,000
  • $695,000

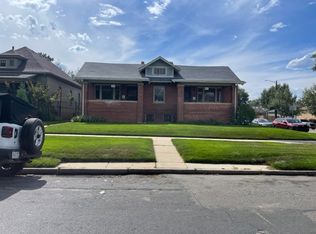
    3116 N Race Street, Denver, CO 80205

    3beds
    1,399sqft
    Single Family Residence
    Built in 1911
    4,390 Square Feet Lot
    $664,200 Zestimate®
    $497/sqft
    $2,942 Estimated rent

    Home value

    $664,200

    $618,000 - $711,000

    $2,942/mo

    Zestimate® history
    Loading
    Loading...

    Owner options

    List your home for rent

    $2,942/mo

    Rent Zestimate®

    Find your next renter with Zillow Rental Manager. Plus, with online applications, you can quickly screen prospective tenants – for free.

    Learn more

    $2,942/mo

    Rent Zestimate®

    Refinance and save

    $3,967/mo

    Est. payment

    Refinancing to a lower rate could help reduce your monthly payments and save thousands over the life of the loan.

    See today's rates

    $3,967/mo

    Est. payment

    Explore your selling options

    Work with a Zillow partner agent

    Leverage their expertise and Zillow's premium Showcase listings to get your home seen by more buyers.

    Get started

    List with your own agent

    Get your home in front of millions of buyers by listing it on Zillow.

    Learn how to do it

    Sell it yourself

    Take full control of how buyers see your home on Zillow by listing For Sale by Owner (FSBO).

    List your home

    What's special

    Fully fenced backyardModern fixtures and finishesFresh interior paintBrand-new flooringOne-car garageTop-of-the-line appliancesNewly updated upstairs bathroom
    Charming Bungalow in Desirable Whittier Neighborhood – A Must See! This beautifully renovated 3-bedroom, 2-bathroom bungalow is a true gem in the heart of the Whittier neighborhood. Step inside to discover a spacious, open floor plan with a large living room and dining area—perfect for both relaxation and entertaining. The brand-new kitchen is a chef’s dream, featuring top-of-the-line appliances, new cabinetry, and stunning quartz countertops. Cozy up by the electric family fireplace on those chilly Colorado nights or for those warmer summer days, enjoy the comfort of the new central a/c. The home boasts a newly updated upstairs bathroom and a remodeled lower bathroom, both featuring modern fixtures and finishes. With fresh interior paint and textured walls, brand-new flooring throughout, and a host of modern updates, including windows are Renewal by Anderson, this home is truly turnkey and move-in ready. Outside, a fully fenced backyard provides privacy and space, the one-car garage is roomy enough to park your car, with room for more parking in the backyard. Another wonderful feature is the nicely built Tuff Shed for additional storage. Located just a bike, bus, or light rail ride from downtown, City Park, and the Denver Zoo, this home provides the perfect balance of comfort and convenience. The area is thriving with trendy new restaurants, cafes, salons, and bars. Plus, the revitalization of the Rhino District, including the popular Rhino Beer Garden and the upcoming renovations in "The Five Points," make this the perfect place to call home! Don’t miss the opportunity to live in one of Denver’s most exciting neighborhoods!

    Zillow last checked:

    Listing updated:

    Listed by:

    Jon-Simon Marquez 720-641-1959 jon@realtyathletica.com,

    Realty Athletica LLC

    Bought with:

    David McKelfresh, 100077016

    Colorado Home Realty

    Source: REcolorado as distributed by MLS GRID,MLS#: 5169673MLS Logo

    Facts & features

    Interior

    Bedrooms & bathrooms
    • Bedrooms: 3
    • Bathrooms: 2
    • Full bathrooms: 1
    • 3/4 bathrooms: 1
    • Main level bathrooms: 1
    • Main level bedrooms: 2
    Bedroom
    • Level: Main
    Bedroom
    • Level: Main
    Bedroom
    • Level: Basement
    Bathroom
    • Level: Main
    Bathroom
    • Level: Basement
    Dining room
    • Level: Main
    Kitchen
    • Level: Main
    Laundry
    • Level: Basement
    Living room
    • Level: Main
    Heating
    • Forced Air, Natural Gas
    Cooling
    • Central Air
    Appliances
    • Included: Cooktop, Dishwasher, Disposal, Oven, Range Hood, Refrigerator, Self Cleaning Oven
    Features
    • Ceiling Fan(s), Eat-in Kitchen, High Ceilings, Open Floorplan, Quartz Counters
    • Flooring: Carpet, Laminate
    • Windows: Double Pane Windows
    • Basement: Finished,Full
    • Number of fireplaces: 1
    • Fireplace features: Electric, Living Room
    • Common walls with other units/homes: No Common Walls
    Interior area
    • Total structure area: 1,399
    • Total interior livable area: 1,399 sqft
    • Finished area above ground: 1,008
    • Finished area below ground: 0

    Property

    Parking
    • Total spaces: 1
    • Parking features: Concrete, Exterior Access Door
    • Garage spaces: 1
    Features
    • Levels: One
    • Stories: 1
    • Entry location: Ground
    • Patio & porch: Covered, Front Porch
    • Exterior features: Dog Run, Garden, Private Yard
    • Fencing: Full
    • Has view: Yes
    • View description: City, Mountain(s)
    Lot
    • Size: 4,390 sqft
    • Features: Level, Near Public Transit
    Details
    • Parcel number: 226603006
    • Zoning: U-SU-B1
    • Special conditions: Standard

    Construction

    Type & style
    • Home type: SingleFamily
    • Architectural style: Bungalow
    • Property subtype: Single Family Residence
    Materials
    • Brick
    • Roof: Composition
    Condition
    • Updated/Remodeled
    • Year built: 1911

    Utilities & green energy

    • Sewer: Public Sewer
    • Utilities for property: Cable Available, Electricity Connected, Natural Gas Available, Natural Gas Connected

    Community & neighborhood

    Security
    • Security features: Carbon Monoxide Detector(s), Smoke Detector(s)
    Location
    • Region: Denver
    • Subdivision: Whittier

    Other

    Other facts
    • Listing terms: Cash,Conventional,FHA,VA Loan
    • Ownership: Individual
    • Road surface type: Paved

    Price history

    DateEventPrice
    5/5/2025Sold$695,000$497/sqft
    Source: REcolorado as distributed by MLS GRID #5169673 Report a problem
    4/7/2025Pending sale$695,000$497/sqft
    Source: REcolorado as distributed by MLS GRID #5169673 Report a problem
    4/4/2025Listed for sale$695,000+50.7%$497/sqft
    Source: REcolorado as distributed by MLS GRID #5169673 Report a problem
    1/23/2025Sold$461,240-18.4%$330/sqft
    Source: Public Record Report a problem
    1/13/2025Pending sale$565,000$404/sqft
    Source: REcolorado as distributed by MLS GRID #4320460 Report a problem
    12/29/2024Listed for sale$565,000$404/sqft
    Source: REcolorado as distributed by MLS GRID #4320460 Report a problem
    12/19/2024Pending sale$565,000$404/sqft
    Source: REcolorado as distributed by MLS GRID #4320460 Report a problem
    12/13/2024Price change$565,000-5%$404/sqft
    Source: REcolorado as distributed by MLS GRID #4320460 Report a problem
    11/8/2024Price change$595,000-5.6%$425/sqft
    Source: REcolorado as distributed by MLS GRID #4320460 Report a problem
    10/17/2024Listed for sale$630,000$450/sqft
    Source: REcolorado as distributed by MLS GRID #4320460 Report a problem

    Public tax history

    YearProperty taxesTax assessment
    2024$3,140 +19.8%$40,520 -7.1%
    2023$2,620 +3.6%$43,620 +32.4%
    2022$2,530 +5.7%$32,950 -2.8%
    2021$2,394 +2.9%$33,900 +5.1%
    2020$2,326 +22.4%$32,261 -0.7%
    2019$1,901 $32,487 +32.2%
    2018$1,901 +0.3%$24,570
    2017$1,895 +13.9%$24,570 +15.4%
    2016$1,663 +29.6%$21,290
    2015$1,283 0%$21,290 +37.8%
    2014$1,284 +1.7%$15,450
    2013$1,262 +17.9%$15,450 +2.9%
    2012$1,070 +0.9%$15,010
    2011$1,061 +2.2%$15,010 -5.8%
    2010$1,038 -10.8%$15,930
    2009$1,163 -0.2%$15,930 -8.5%
    2008$1,165 +21.1%$17,410
    2007$962 +1.1%$17,410 +21.2%
    2006$951 +11.1%$14,370
    2005$857 +5.1%$14,370 +14.2%
    2003$815 +1.9%$12,580 -7.6%
    2002$800 $13,620 +49.8%
    2001-- $9,090

    Find assessor info on the county website

    Neighborhood: Whittier

    Nearby schools

    GreatSchools rating
    Schools provided by the listing agent
    • Elementary: Columbine
    • Middle: Mcauliffe Manual
    • High: Manual
    • District: Denver 1

    Source: REcolorado as distributed by MLS GRID. This data may not be complete. We recommend contacting the local school district to confirm school assignments for this home.

    Get a cash offer in 3 minutes
    Find out how much your home could sell for in as little as 3 minutes with a no-obligation cash offer.
    Estimated market value
    $664,200
    Get a cash offer in 3 minutes
    Find out how much your home could sell for in as little as 3 minutes with a no-obligation cash offer.
    Estimated market value
    $664,200