Skip main navigation
Sold for $365,000
  • $365,000

    3116 NW 181st Ter, Edmond, OK 73012

    4beds
    1,924sqft
    Single Family Residence
    Built in 2012
    7,165.62 Square Feet Lot
    $366,300 Zestimate®
    $190/sqft
    $2,291 Estimated rent

    Home value

    $366,300

    $348,000 - $385,000

    $2,291/mo

    Zestimate® history
    Loading
    Loading...

    Owner options

    List your home for rent

    $2,291/mo

    Rent Zestimate®

    Find your next renter with Zillow Rental Manager. Plus, with online applications, you can quickly screen prospective tenants – for free.

    Learn more

    $2,291/mo

    Rent Zestimate®

    Refinance and save

    $2,459/mo

    Est. payment

    Refinancing to a lower rate could help reduce your monthly payments and save thousands over the life of the loan.

    See today's rates

    $2,459/mo

    Est. payment

    Explore your selling options

    Work with a Zillow partner agent

    Leverage their expertise and Zillow's premium Showcase listings to get your home seen by more buyers.

    Get started

    List with your own agent

    Get your home in front of millions of buyers by listing it on Zillow.

    Learn how to do it

    Sell it yourself

    Take full control of how buyers see your home on Zillow by listing For Sale by Owner (FSBO).

    List your home

    What's special

    Sprinkler systemStylish new light fixturesPrivate primary suiteDual vanitiesSeparate walk-in showerJacuzzi tubUpdated kitchen
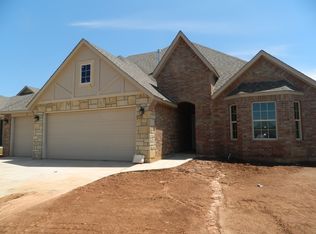
    Welcome to 3116 NW 181st Terrace in the highly sought-after The a Grove neighborhood within Deer Creek Schools! This beautifully updated 4-bedroom, 2-bath home with a 3-car garage offers the perfect blend of modern style, comfort, and community amenities. Inside, you'll find a light and bright living room featuring a vaulted ceiling and a crisp white tile fireplace with mantle, framed by two large windows that fill the space with natural light. The updated kitchen showcases beautifully refinished cabinetry, a white tile backsplash, stainless steel appliances, a breakfast bar, and a spacious dining area ideal for everyday living and entertaining. The private primary suite features a tray ceiling, wood flooring, and a large ensuite bathroom complete with dual vanities, a jacuzzi tub, separate walk-in shower, and an oversized walk-in closet. Secondary bedrooms are generously sized with ample closet space. Throughout the home, you'll appreciate the fresh white interior paint, stylish new light fixtures, and designer wallpaper accents that add a modern, elegant touch. Step outside to a large covered patio with extended concrete and enjoy the privacy of no backyard neighbors. Additional upgrades include a new roof in 2024, new rain gutters, sprinkler system, and storm shelter. Located close to the neighborhood pool and playground, residents of The Grove enjoy incredible amenities including two swimming pools, two fitness centers, stocked fishing ponds, basketball court, soccer field, multiple playgrounds, and scenic walking trails. Welcome Home!

    Zillow last checked:

    Listing updated:

    Listed by:

    Nicole Woodson 405-816-0046,

    Keller Williams Realty Elite,

    Lesley Ballinger 405-401-5994,

    Keller Williams Realty Elite

    Bought with:

    Cortney McQuern, 211821

    H&W Realty Branch

    Breann Green, 151877

    H&W Realty Branch

    Source: MLSOK/OKCMAR as distributed by MLS GRID,MLS#: 1217113MLS Logo

    Facts & features

    Interior

    Bedrooms & bathrooms
    • Bedrooms: 4
    • Bathrooms: 2
    • Full bathrooms: 2
    Heating
    • Has Heating (Unspecified Type)
    Cooling
    • Has cooling: Yes
    Appliances
    • Included: Dishwasher, Disposal, Microwave, Water Heater, Built-In Electric Oven, Built-In Gas Range
    Features
    • Flooring: Tile, Wood
    • Number of fireplaces: 1
    • Fireplace features: Gas Log
    Interior area
    • Total structure area: 1,924
    • Total interior livable area: 1,924 sqft

    Property

    Parking
    • Total spaces: 3
    • Parking features: Concrete
    • Garage spaces: 3
    Features
    • Levels: One
    • Stories: 1
    • Patio & porch: Patio, Porch
    • Exterior features: Rain Gutters
    • Fencing: Wood
    Lot
    • Size: 7,165 sqft
    • Features: Interior Lot
    Details
    • Parcel number: 3116NW181st73012
    • Special conditions: Kickout Clause

    Construction

    Type & style
    • Home type: SingleFamily
    • Architectural style: Ranch,Traditional
    • Property subtype: Single Family Residence
    Materials
    • Brick & Frame
    • Foundation: Slab
    • Roof: Composition
    Condition
    • Year built: 2012

    Utilities & green energy

    • Utilities for property: Cable Available, High Speed Internet, Public

    Community & neighborhood

    Location
    • Region: Edmond

    HOA & financial

    HOA
    • Has HOA: Yes
    • HOA fee: $600 annually
    • Services included: Greenbelt, Common Area Maintenance, Pool, Recreation Facility

    Other

    Other facts
    • Listing terms: Cash,Conventional,Sell FHA or VA,VA

    Price history

    DateEventPrice
    4/30/2026Sold$365,000$190/sqft
    Source: MLSOK/OKCMAR as distributed by MLS GRID #1217113 Report a problem
    4/30/2026Pending sale$365,000$190/sqft
    Source: MLSOK/OKCMAR as distributed by MLS GRID #1217113 Report a problem
    4/30/2026Listed for sale$365,000$190/sqft
    Source: MLSOK/OKCMAR as distributed by MLS GRID #1217113 Report a problem
    4/3/2026Pending sale$365,000$190/sqft
    Source: MLSOK/OKCMAR as distributed by MLS GRID #1217113 Report a problem
    3/4/2026Listed for sale$365,000+56%$190/sqft
    Source: MLSOK/OKCMAR as distributed by MLS GRID #1217113 Report a problem
    6/7/2019Sold$234,000$122/sqft
    Source: MLSOK/OKCMAR as distributed by MLS GRID #863135 Report a problem
    4/23/2019Pending sale$234,000$122/sqft
    Source: Keller Williams Realty Central Oklahoma #863135 Report a problem
    4/19/2019Listed for sale$234,000+11.7%$122/sqft
    Source: Keller Williams Central OK ED #863135 Report a problem
    2/7/2013Sold$209,500$109/sqft
    Source: Public Record Report a problem

    Public tax history

    YearProperty taxesTax assessment
    2025$4,294 +3.7%$33,158 +5%
    2024$4,141 +4.7%$31,579 +5%
    2023$3,957 +6%$30,076 +5%
    2022$3,731 +7.2%$28,644 +5%
    2021$3,482 -0.7%$27,280 +3.1%
    2020$3,505 +50.3%$26,455 +2.3%
    2019$2,331 +1.8%$25,850 +1.7%
    2018$2,290 -30.1%$25,410 -0.4%
    2017$3,277 $25,501 +3%
    2016$3,277 +3.6%$24,758 +3%
    2015$3,162 +7.2%$24,037 +3%
    2014$2,949 $23,337 +3688.5%
    2013-- $616
    2012-- $616

    Find assessor info on the county website

    Neighborhood: 73012

    Nearby schools

    GreatSchools rating
    Schools provided by the listing agent
    • Elementary: Grove Valley ES
    • Middle: Deer Creek Intermediate School,Deer Creek MS
    • High: Deer Creek HS

    Source: MLSOK/OKCMAR as distributed by MLS GRID. This data may not be complete. We recommend contacting the local school district to confirm school assignments for this home.

    Get a cash offer in 3 minutes
    Find out how much your home could sell for in as little as 3 minutes with a no-obligation cash offer.
    Estimated market value
    $366,300
    Get a cash offer in 3 minutes
    Find out how much your home could sell for in as little as 3 minutes with a no-obligation cash offer.
    Estimated market value
    $366,300