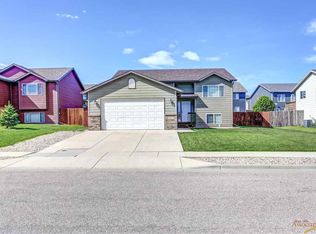
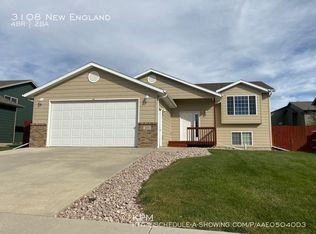
Quality Riss Homes construction. The large foyer greets you with soaring ceiling, iron spindle hand rail and oak ledges. The open floor plan has a great room with vaulted ceiling, wide oak window ledge and ceiling fan. All the carpet on the main floor is new. The kitchen has hardwood floors, stainless steel appliances, island with roll out shelves and a joining dining area. Off the kitchen through the 6' patio door is the outdoor living area which includes a 16' x 10' deck with stairs leading to the back yard. Also on the main floor is your guest room with walk in closet. The generous sized master suite has ceiling fan and walk in closet with built-ins. The master bath has 36" high vanity with double sinks, 48" shower and 6' whirlpool tub. The basement was finished in 2011 by the original builder. It has a 20x24 family room with built-ins, ceiling fan, can lights, oak capped ledge and gas fireplace with blower. The 3rd full bath has 36" high vanity. Laundry room has cabinets, folding table and 22"x 22" free standing sink. Two more bedrooms with mirrored bi-pass doors complete the basement. Oversized two car garage measures 23x25 and has 8' tall garage door. The yard has sod, concrete curbed landscape edging and a sprinkler system. Backyard includes a 6' cedar privacy fence, metal fence posts and concrete base. 90% efficient furnace, 50 gallon Marathon hot water heater, blownfiberglass insulation in the walls, outer ban joist has been foamed to improve energy efficiency.
This property is off market, which means it's not currently listed for sale or rent on Zillow. This may be different from what's available on other websites or public sources.