NEW STAINLESS STEEL REFRIGERATOR . Welcome home to a charming single-family brick home in a quiet Parkville neighborhood. All three levels of this home are above grade with walk-in to the lower level of house off the paved driveway and a rear entrance off the gated parking pad. Pad and driveway provide parking for three to four vehicles. Rear yard is surrounded by a high wood fence and includes an elevated covered deck. First floor features a living room / dining room combination with hardwood floors, large kitchen with granite counters, stainless steel appliances, and roomy separate eat-in area. Kitchen door leads to rear deck, perfect for grilling, outdoor eating, and relaxing. Second floor has three bedrooms and a full bath with custom tile work. On the lower level you will find a family room, full bathroom, recreation room, and laundry-storage room. Only minutes away from shopping, restaurants, bakery, and public transportation.
Sold for $292,000
$292,000
3116 Northway Dr, Baltimore, MD 21234
3beds
1,626sqft
Single Family Residence
Built in 1935
6,000 Square Feet Lot
$308,700 Zestimate®
$180/sqft
$2,387 Estimated rent
Home value
$308,700
$293,000 - $324,000
$2,387/mo
Zestimate® history
Owner options
List your home for rent
$2,387/mo
Rent Zestimate®
Find your next renter with Zillow Rental Manager. Plus, with online applications, you can quickly screen prospective tenants – for free.
$2,387/mo
Rent Zestimate®
Refinance and save
$1,930/mo
Est. payment
Refinancing to a lower rate could help reduce your monthly payments and save thousands over the life of the loan.
$1,930/mo
Est. payment
Explore your selling options
Work with a Zillow partner agent
Leverage their expertise and Zillow's premium Showcase listings to get your home seen by more buyers.
Get startedList with your own agent
Get your home in front of millions of buyers by listing it on Zillow.
Learn how to do itSell it yourself
Take full control of how buyers see your home on Zillow by listing For Sale by Owner (FSBO).
List your homeWhat's special
Quiet parkville neighborhoodMinutes away from shoppingRecreation roomPaved drivewayRear entranceLarge kitchenHardwood floors
Zillow last checked:
Listing updated:
Listed by:
David Childs Sr. 443-854-0802,
Berkshire Hathaway HomeServices PenFed Realty,
Listing Team: The Riley-Maher Team
Bought with:
Josue D Pinto, 658349
Corcoran McEnearney
Source: Bright MLS,MLS#: MDBA2105238
Facts & features
Interior
Bedrooms & bathrooms
- Bedrooms: 3
- Bathrooms: 2
- Full bathrooms: 2
Rooms
- Room types: Living Room, Dining Room, Primary Bedroom, Bedroom 2, Bedroom 3, Kitchen, Family Room, Breakfast Room, Laundry, Recreation Room, Bathroom 1, Bathroom 2
Basement
- Area: 746
Heating
- Radiator, Natural Gas
Cooling
- Ceiling Fan(s), Window Unit(s), Electric
Appliances
- Included: Dishwasher, Disposal, Exhaust Fan, Oven/Range - Gas, Range Hood, Refrigerator, Stainless Steel Appliance(s), Gas Water Heater
- Laundry: In Basement, Laundry Room
Features
- Cedar Closet(s), Ceiling Fan(s), Combination Dining/Living, Dining Area, Floor Plan - Traditional, Kitchen - Table Space, Bathroom - Tub Shower, Plaster Walls, Dry Wall
- Flooring: Carpet, Ceramic Tile, Hardwood, Wood
- Windows: Stain/Lead Glass
- Basement: Connecting Stairway,Combination,Full,Heated,Improved,Exterior Entry,Partially Finished,Rear Entrance,Side Entrance,Sump Pump,Walk-Out Access,Windows
- Has fireplace: No
Interior area
- Total structure area: 1,844
- Total interior livable area: 1,626 sqft
- Finished area above ground: 1,098
- Finished area below ground: 528
Property
Parking
- Total spaces: 4
- Parking features: Asphalt, Enclosed, Driveway, On Street
- Uncovered spaces: 4
Accessibility
- Accessibility features: Accessible Doors
Features
- Levels: Three
- Stories: 3
- Patio & porch: Deck
- Exterior features: Lighting, Sidewalks
- Pool features: None
- Fencing: Back Yard,Picket,Wood
Lot
- Size: 6,000 Square Feet
Details
- Additional structures: Above Grade, Below Grade
- Parcel number: 0327045559 127
- Zoning: R-3
- Special conditions: Standard
Construction
Type & style
- Home type: SingleFamily
- Architectural style: Traditional
- Property subtype: Single Family Residence
Materials
- Brick
- Foundation: Brick/Mortar
- Roof: Shingle
Condition
- Very Good
- New construction: No
- Year built: 1935
Utilities & green energy
- Sewer: Public Sewer
- Water: Public
Community & HOA
Community
- Subdivision: Parkville
HOA
- Has HOA: No
Location
- Region: Baltimore
- Municipality: Baltimore City
Financial & listing details
- Price per square foot: $180/sqft
- Tax assessed value: $187,300
- Annual tax amount: $4,420
- Date on market: 11/14/2023
- Listing agreement: Exclusive Right To Sell
- Listing terms: Cash,Conventional,FHA,VA Loan
- Ownership: Fee Simple
Price history
| Date | Event | Price |
|---|---|---|
| 3/18/2024 | Sold | $292,000-2%$180/sqft |
Source:  Bright MLS #MDBA2105238 Report a problem Bright MLS #MDBA2105238 Report a problem | ||
| 2/19/2024 | Contingent | $298,000$183/sqft |
Source: Bright MLS #MDBA2105238 Report a problem | ||
| 2/15/2024 | Price change | $298,000-0.3%$183/sqft |
Source: Bright MLS #MDBA2105238 Report a problem | ||
| 1/31/2024 | Price change | $299,000-3.5%$184/sqft |
Source: Bright MLS #MDBA2105238 Report a problem | ||
| 1/3/2024 | Price change | $310,000-4.6%$191/sqft |
Source: Bright MLS #MDBA2105238 Report a problem | ||
| 12/21/2023 | Listed for sale | $325,000$200/sqft |
Source: Bright MLS #MDBA2105238 Report a problem | ||
| 12/15/2023 | Contingent | $325,000$200/sqft |
Source: Bright MLS #MDBA2105238 Report a problem | ||
| 12/1/2023 | Price change | $325,000-1.5%$200/sqft |
Source: Bright MLS #MDBA2105238 Report a problem | ||
| 11/26/2023 | Price change | $330,000-1.5%$203/sqft |
Source: Bright MLS #MDBA2105238 Report a problem | ||
| 11/14/2023 | Listed for sale | $335,000+81.1%$206/sqft |
Source: Bright MLS #MDBA2105238 Report a problem | ||
| 9/16/2020 | Listing removed | $1,700$1/sqft |
Source: Atlas Premier Realty, LLC #MDBA522272 Report a problem | ||
| 9/3/2020 | Listed for rent | $1,700$1/sqft |
Source: Atlas Premier Realty, LLC #MDBA522272 Report a problem | ||
| 5/2/2016 | Sold | $185,000-5.1%$114/sqft |
Source: Public Record Report a problem | ||
| 2/17/2016 | Price change | $195,000-2%$120/sqft |
Source: Cummings & Co. Realtors #BA9552597 Report a problem | ||
| 1/14/2016 | Listed for sale | $199,000-1%$122/sqft |
Source: Cummings & Co. Realtors #BA9552597 Report a problem | ||
| 11/14/2008 | Sold | $201,000-1.9%$124/sqft |
Source: Public Record Report a problem | ||
| 9/22/2008 | Listed for sale | $204,900+32.2%$126/sqft |
Source: NCI #BA6826230 Report a problem | ||
| 6/22/2007 | Sold | $155,000+72.2%$95/sqft |
Source: Public Record Report a problem | ||
| 4/8/2005 | Sold | $90,000-35.3%$55/sqft |
Source: Public Record Report a problem | ||
| 3/8/2004 | Sold | $139,000+46.3%$85/sqft |
Source: Public Record Report a problem | ||
| 8/18/1998 | Sold | $95,000$58/sqft |
Source: Public Record Report a problem | ||
Public tax history
| Year | Property taxes | Tax assessment |
|---|---|---|
| 2025 | -- | $226,667 +17.5% |
| 2024 | $4,552 +3% | $192,900 +3% |
| 2023 | $4,420 +3.1% | $187,300 -2.9% |
| 2022 | $4,288 +3.2% | $192,900 +9.5% |
| 2021 | $4,156 +2.9% | $176,100 +2.9% |
| 2020 | $4,038 +3% | $171,100 -2.8% |
| 2019 | $3,920 +3.1% | $176,100 +9.3% |
| 2018 | $3,802 +1.7% | $161,100 +1.7% |
| 2017 | $3,737 -5.9% | $158,333 +1.8% |
| 2016 | $3,972 | $155,567 +1.8% |
| 2015 | $3,972 | $152,800 |
| 2014 | $3,972 | $152,800 |
| 2013 | -- | $152,800 -12.1% |
| 2012 | -- | $173,800 +3.6% |
| 2011 | -- | $167,680 +3.8% |
| 2010 | -- | $161,560 +3.9% |
| 2009 | -- | $155,440 +12.3% |
| 2008 | -- | $138,412 +14% |
| 2007 | -- | $121,386 +16.3% |
| 2006 | -- | $104,360 +4% |
| 2005 | -- | $100,300 +4.2% |
| 2004 | -- | $96,240 +4.4% |
| 2003 | -- | $92,180 |
| 2002 | -- | $92,180 |
| 2001 | -- | $92,180 |
Find assessor info on the county website
Neighborhood: Woodring
Nearby homes
- $305,9004 bd3 ba1.3k sqft3114 Northway Dr, Baltimore, MD 21234Off Market
- $311,0003 bd2 ba2.7k sqft3118 Northway Dr, Baltimore, MD 21234Sold

- $217,2003 bd1 ba1.2k sqft3112 Northway Dr, Baltimore, MD 21234Off Market

- $310,8003 bd3 ba1.4k sqft3120 Northway Dr, Baltimore, MD 21234Off Market
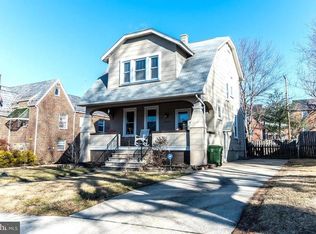
- $225,800-- bd1 ba1.2k sqft3129 Woodring Ave, Baltimore, MD 21234Off Market
- $225,5003 bd2 ba1.2k sqft3127 Woodring Ave, Baltimore, MD 21234Off Market
- $190,900-- bd1 ba1.2k sqft3131 Woodring Ave, Baltimore, MD 21234Off Market
- $235,100-- bd1 ba1.2k sqft3125 Woodring Ave, Baltimore, MD 21234Off Market
Nearby schools
GreatSchools rating
- 4/10Woodhome Elementary/Middle SchoolGrades: PK-8Distance: 0.5 mi
- 1/10Reginald F. Lewis High SchoolGrades: 9-12Distance: 1.3 mi
- 3/10City Neighbors High SchoolGrades: 9-12Distance: 0.9 mi
Schools provided by the listing agent
- District: Baltimore City Public Schools
Source: Bright MLS. This data may not be complete. We recommend contacting the local school district to confirm school assignments for this home.
Get a cash offer in 3 minutes
Find out how much your home could sell for in as little as 3 minutes with a no-obligation cash offer.
Estimated market value
$308,700
Get a cash offer in 3 minutes
Find out how much your home could sell for in as little as 3 minutes with a no-obligation cash offer.
Estimated market value
$308,700
- Maryland
- Baltimore City
- Baltimore
- 21234
- Woodring
- 3116 Northway Dr
Nearby cities
Nearby neighborhoods
Nearby zip codes
Other Baltimore Topics
