Skip main navigation
Sold for $588,380
  • $588,380

    3116 Painted Turtle Loop #22, Wilmington, NC 28409

    3beds
    2,038sqft
    Townhouse
    Built in 2026
    3,484.8 Square Feet Lot
    $584,600 Zestimate®
    $289/sqft
    $2,765 Estimated rent

    Home value

    $584,600

    $544,000 - $631,000

    $2,765/mo

    Zestimate® history
    Loading
    Loading...

    Owner options

    List your home for rent

    $2,765/mo

    Rent Zestimate®

    Find your next renter with Zillow Rental Manager. Plus, with online applications, you can quickly screen prospective tenants – for free.

    Learn more

    $2,765/mo

    Rent Zestimate®

    Refinance and save

    $8,427/mo

    Est. payment

    Refinancing to a lower rate could help reduce your monthly payments and save thousands over the life of the loan.

    See today's rates

    $8,427/mo

    Est. payment

    Explore your selling options

    Work with a Zillow partner agent

    Leverage their expertise and Zillow's premium Showcase listings to get your home seen by more buyers.

    Get started

    List with your own agent

    Get your home in front of millions of buyers by listing it on Zillow.

    Learn how to do it

    Sell it yourself

    Take full control of how buyers see your home on Zillow by listing For Sale by Owner (FSBO).

    List your home

    What's special

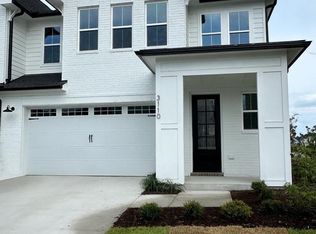
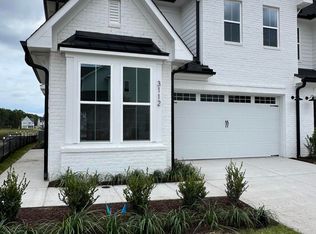
    Introducing The Seagrass | Stick Elevation by Robuck Homes — a thoughtfully designed two-story villa in the highly sought-after East and Mason community located on one of only four pond homesites in the Villas!! Combining timeless coastal charm with the ease of low-maintenance living, this home offers sophisticated design and functional spaces in one of Wilmington's most desirable neighborhoods. Step inside to a bright, open-concept main floor where RevWood hard surface flooring flows throughout the main living areas. Additional details include under-cabinet lighting and natural brass pendant lights over the island. The Frigidaire stainless steel appliance package—with gas range, microwave, and dishwasher—completes this elevated culinary space. In the family room, a cozy fireplace with black slate surround creates an inviting focal point, while the adjacent screened porch with extended patio offers an ideal setting for indoor/outdoor living year-round. The first-floor primary suite is a serene retreat with a spacious walk-in closet and a spa-inspired bathroom featuring a tiled walk-in shower, dual vanities. Upstairs, a stained wood staircase leads to two generously sized secondary bedrooms, a full bath, and a flexible open loft with RevWood flooring—perfect for a media room, home office, or lounge. Enjoy true lock-and-leave convenience with HOA-maintained landscaping, exterior upkeep, and a master insurance policy—all while taking advantage of East and Mason's resort-style amenities, including a clubhouse and community pool. Don't miss your opportunity to own one of the coveted Seagrass Villas. Schedule your private tour today and experience why so many love calling East and Mason home.

    Zillow last checked:

    Listing updated:

    Listed by:

    Aaron C Favolise 910-228-3109,

    Fonville Morisey & Barefoot,

    Kathleen G Postel 336-508-9620,

    Fonville Morisey & Barefoot

    Bought with:

    Living By the Coast Realty Group, C37005

    RE/MAX Executive

    Seth Burgess, 309890

    RE/MAX Executive

    Source: Hive MLS,MLS#: 100526937MLS LogoOriginating MLS: Cape Fear Realtors MLS, Inc.

    Facts & features

    Interior

    Bedrooms & bathrooms
    • Bedrooms: 3
    • Bathrooms: 3
    • Full bathrooms: 2
    • 1/2 bathrooms: 1
    Primary bedroom
    • Level: Primary Living Area
    Dining room
    • Features: Combination
    Heating
    • Electric, Forced Air, Heat Pump
    Cooling
    • Central Air
    Appliances
    • Included: Built-In Microwave, Range, Disposal, Dishwasher
    • Laundry: Dryer Hookup, Washer Hookup, Laundry Room
    Features
    • Master Downstairs, Walk-in Closet(s), High Ceilings, Solid Surface, Kitchen Island, Ceiling Fan(s), Pantry, Gas Log, Walk-In Closet(s)
    • Has fireplace: Yes
    • Fireplace features: Gas Log
    Interior area
    • Total structure area: 2,038
    • Total interior livable area: 2,038 sqft

    Property

    Parking
    • Total spaces: 2
    • Parking features: Paved
    • Attached garage spaces: 2
    Features
    • Levels: Two
    • Stories: 2
    • Patio & porch: Covered, Porch, Screened
    • Fencing: None
    Lot
    • Size: 3,484 sqft
    Details
    • Parcel number: R06700005243000
    • Zoning: R-15
    • Special conditions: Standard

    Construction

    Type & style
    • Home type: Townhouse
    • Property subtype: Townhouse
    Materials
    • Fiber Cement
    • Foundation: Slab
    • Roof: Architectural Shingle
    Condition
    • New construction: Yes
    • Year built: 2026

    Utilities & green energy

    • Sewer: Public Sewer
    • Water: Public
    • Utilities for property: Sewer Available, Water Available

    Community & neighborhood

    Location
    • Region: Wilmington
    • Subdivision: East and Mason

    HOA & financial

    HOA
    • Has HOA: Yes
    • HOA fee: $5,042 annually
    • Amenities included: Clubhouse, Pool, Maintenance Common Areas, Maintenance Grounds, Management, Master Insure, Sidewalks, Street Lights
    • Association name: Premier Mgmt
    • Association phone: 910-679-3012

    Other

    Other facts
    • Listing agreement: Exclusive Right To Sell
    • Listing terms: Cash,Conventional
    • Road surface type: Paved

    Price history

    DateEventPrice
    1/22/2026Sold$588,380$289/sqft
    Source: Hive MLS #100526937 Report a problem
    8/25/2025Pending sale$588,380$289/sqft
    Source: Hive MLS #100526937 Report a problem
    8/25/2025Listed for sale$588,380$289/sqft
    Source: Hive MLS #100526937 Report a problem

    Public tax history

    Tax history is unavailable.

    Neighborhood: Masonboro

    Nearby schools

    GreatSchools rating
    Schools provided by the listing agent
    • Elementary: Masonboro Elementary
    • Middle: Roland Grise
    • High: Hoggard

    Source: Hive MLS. This data may not be complete. We recommend contacting the local school district to confirm school assignments for this home.

    Get a cash offer in 3 minutes
    Find out how much your home could sell for in as little as 3 minutes with a no-obligation cash offer.
    Estimated market value
    $584,600
    Get a cash offer in 3 minutes
    Find out how much your home could sell for in as little as 3 minutes with a no-obligation cash offer.
    Estimated market value
    $584,600