The Reserve at Parker District is a highly restricted residential community located within town limits—one of the first subdivisions developed in decades. The neighborhood features underground utilities and some of the fastest fiber internet in the state. Enjoy all that St. Francisville has to offer just a short walk, golf cart ride, or trolley trip away. This beautiful home offers 3 bedrooms, 2.5 baths, quartz countertops, a dual fuel range, a microwave drawer in the island, and a one-car garage.
Sold
Price Unknown
3116 Parkside Ln, Saint Francisville, LA 70775
3beds
1,851sqft
Single Family Residence, Residential
Built in 2023
0.62 Acres Lot
$390,000 Zestimate®
$--/sqft
$2,276 Estimated rent
Home value
$390,000
Estimated sales range
Not available
$2,276/mo
Zestimate® history
Owner options
List your home for rent
$2,276/mo
Rent Zestimate®
Find your next renter with Zillow Rental Manager. Plus, with online applications, you can quickly screen prospective tenants – for free.
$2,276/mo
Rent Zestimate®
Refinance and save
$600/mo
Est. payment
Refinancing to a lower rate could help reduce your monthly payments and save thousands over the life of the loan.
$600/mo
Est. payment
Explore your selling options
Work with a Zillow partner agent
Leverage their expertise and Zillow's premium Showcase listings to get your home seen by more buyers.
Get startedList with your own agent
Get your home in front of millions of buyers by listing it on Zillow.
Learn how to do itSell it yourself
Take full control of how buyers see your home on Zillow by listing For Sale by Owner (FSBO).
List your homeWhat's special
One-car garageQuartz countertopsDual fuel range
Zillow last checked:
Listing updated:
Listed by:
Craig Pourciau,
CENTURY 21 Bessette Flavin
Bought with:
Lori McCallum, 0995694589
McCallum & Company Real Estate
Source: ROAM MLS,MLS#: 2026007212
Facts & features
Interior
Bedrooms & bathrooms
- Bedrooms: 3
- Bathrooms: 3
- Full bathrooms: 2
- Partial bathrooms: 1
Rooms
- Room types: Primary Bathroom, Primary Bedroom, Kitchen, Bedroom, Office
Primary bedroom
- Features: Ceiling 9ft Plus
- Level: First
- Area: 1748.4
- Dimensions: 124 x 14.1
Bedroom 1
- Level: Second
- Area: 138.25
- Width: 13.17
Bedroom 2
- Level: Second
- Area: 160.13
- Width: 15.25
Primary bathroom
- Features: Double Vanity, 2 Closets or More, Walk-In Closet(s), Separate Shower, Soaking Tub, Water Closet
- Level: First
- Area: 188.33
- Width: 10
Kitchen
- Features: Granite Counters, Pantry, Cabinets Factory Built
- Level: First
- Area: 2207.2
- Length: 124
Office
- Level: Second
- Area: 79.17
Heating
- Electric
Cooling
- Central Air
Appliances
- Included: Gas Cooktop, Dishwasher, Disposal, Microwave, Range/Oven, Range Hood, Stainless Steel Appliance(s)
Features
- Primary Closet
- Number of fireplaces: 1
Interior area
- Total structure area: 2,279
- Total interior livable area: 1,851 sqft
Property
Parking
- Total spaces: 1
- Parking features: 1 Car Park
Features
- Stories: 2
Lot
- Size: 0.62 Acres
- Dimensions: 30 x 90
Details
- Parcel number: 11027150AA
Construction
Type & style
- Home type: SingleFamily
- Architectural style: Other
- Property subtype: Single Family Residence, Residential
Materials
- Fiber Cement
- Foundation: Slab
Condition
- New construction: No
- Year built: 2023
Details
- Builder name: Michael E. Powers Construction, Inc.
Utilities & green energy
- Gas: City/Parish
- Sewer: Public Sewer
- Water: Public
Community & HOA
Community
- Subdivision: Reserve At Parker District, The
HOA
- Has HOA: Yes
- HOA fee: $600 annually
Location
- Region: Saint Francisville
Financial & listing details
- Tax assessed value: $398,270
- Annual tax amount: $3,242
- Date on market: 4/21/2026
- Listing terms: Cash,Conventional,FHA,VA Loan
Price history
| Date | Event | Price |
|---|---|---|
| 8/17/2026 | Sold | -- |
Source:  ROAM MLS #2026007212 Report a problem ROAM MLS #2026007212 Report a problem | ||
| 7/20/2026 | Pending sale | $411,000$222/sqft |
Source: ROAM MLS #2026007212 Report a problem | ||
| 6/30/2026 | Price change | $411,000-3.3%$222/sqft |
Source: ROAM MLS #2026007212 Report a problem | ||
| 5/27/2026 | Price change | $425,000-7.4%$230/sqft |
Source: ROAM MLS #2026007212 Report a problem | ||
| 4/27/2026 | Price change | $459,000-1.1%$248/sqft |
Source: ROAM MLS #2026007212 Report a problem | ||
| 4/21/2026 | Listed for sale | $464,000+10.5%$251/sqft |
Source: ROAM MLS #2026007212 Report a problem | ||
| 11/15/2023 | Sold | -- |
Source: ROAM MLS #2023018720 Report a problem | ||
| 11/14/2023 | Pending sale | $419,900$227/sqft |
Source: ROAM MLS #2023018720 Report a problem | ||
| 11/14/2023 | Listed for sale | $419,900$227/sqft |
Source: ROAM MLS #2023018720 Report a problem | ||
Public tax history
| Year | Property taxes | Tax assessment |
|---|---|---|
| 2024 | $3,242 +502.8% | $39,827 +512.7% |
| 2023 | $538 | $6,500 |
Find assessor info on the county website
Neighborhood: 70775
Nearby homes
- $--3 bd3 ba1.8k sqft3124 Parkside Ln, Saint Francisville, LA 70775Sold

- $449,0003 bd3 ba1.7k sqft2066 Gaspers Trce, Saint Francisville, LA 70775New Construction
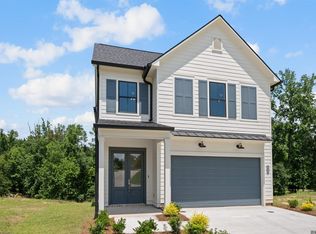
- $--2,613.6 Square Feet3044 Parkside Ln, Saint Francisville, LA 70775Off Market

- $--3 bd3 ba1.8k sqft3132 Parkside Ln, Saint Francisville, LA 70775Sold
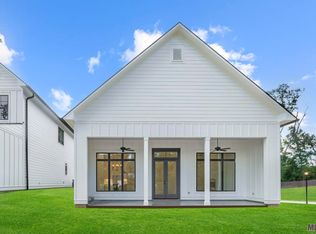
- $--2,613.6 Square Feet4066 Cottage Ln, Saint Francisville, LA 70775Sold
- $--2,613.6 Square Feet2072 Gaspers Trce, Saint Francisville, LA 70775Off Market
- $--2,613.6 Square Feet3052 Parkside Ln, Saint Francisville, LA 70775Off Market
- $--3,484.8 Square FeetRetreat Row, Saint Francisville, LA 70775Off Market
Nearby schools
GreatSchools rating
- NABains Lower Elementary SchoolGrades: PK-KDistance: 2.9 mi
- 6/10West Feliciana Middle SchoolGrades: 6-8Distance: 3.2 mi
- 8/10West Feliciana High SchoolGrades: 9-12Distance: 3 mi
Schools provided by the listing agent
- District: West Feliciana Parish
Source: ROAM MLS. This data may not be complete. We recommend contacting the local school district to confirm school assignments for this home.
Get a cash offer in 3 minutes
Find out how much your home could sell for in as little as 3 minutes with a no-obligation cash offer.
Estimated market value
$390,000
Get a cash offer in 3 minutes
Find out how much your home could sell for in as little as 3 minutes with a no-obligation cash offer.
Estimated market value
$390,000
- Louisiana
- West Feliciana Parish
- Saint Francisville
- 70775
- 3116 Parkside Ln
Nearby cities
Nearby zip codes
Other Saint Francisville Topics
- Apartments for Rent in 70775
- Houses for Sale in 70775
- Houses for Rent in 70775
- 70775 Real Estate
- Saint Francisville Condos
- Houses for Sale in Saint Francisville
- Newest Listings in Saint Francisville
- Saint Francisville Home Values
- Saint Francisville Real Estate Agents
- Saint Francisville Refinance
- Saint Francisville Mortgage Rates
