Skip main navigation
For sale
  • Price cut: $10K (6/29)
    $320,000

    3116 Pencil Cholla, Schertz, TX 78154

    4beds
    2,379sqft
    : 
    Loading
    Get pre-qualified
    Single Family Residence
    Built in 2011
    7,448 Square Feet Lot
    $-- Zestimate®
    $135/sqft
    $83/mo HOA

    What's special

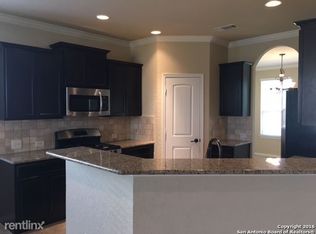
    Spacious loftOpen floor planGranite countertopsBrand-new carpetingWarm and airy atmosphereLarge walk-in closetPeaceful retreat
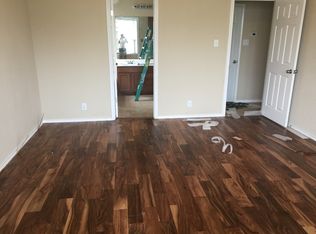
    Priced to sell! This charming home offers exceptional value with spacious living areas, an open floor plan, and numerous upgrades, including drought-tolerant landscaping. The Seller is motivated and ready to consider all reasonable offers. Don't miss this opportunity - schedule your showing today! Discover elegance, comfort, and space in this beautiful 4-bedroom, 2.5-bath home offering 2,379 sq. ft. in the thriving Sedona community in Schertz. This two-story gem combines modern living with convenience, located near parks, highly rated schools, shopping, and dining. Step inside to an inviting open-concept layout filled with natural light. The main level features ceramic tile and wood-look flooring, creating a warm and airy atmosphere ideal for entertaining or relaxing with family and friends. Recent updates include fresh interior paint throughout the entire home, brand-new carpeting, and a newly replaced exterior HVAC unit installed this year, making this property move-in ready. Gourmet Kitchen Highlights: Granite countertops, Generous cabinetry and prep space Seamless flow into the dining area/home office space, ideal for gatherings and everyday living Private Downstairs Primary Suite: The spacious downstairs primary bedroom offers a peaceful retreat complete with: Garden tub,, Separate shower, Dual vanities Large walk-in closet Conveniently located just outside the primary suite is an indoor laundry room with custom cabinetry for added storage and functionality. Upstairs Versatility: A spacious loft provides endless possibilities as a media room, game room, home office, or play area, along with three generously sized secondary bedrooms. Located in one of Schertz's growing communities, this home offers both lifestyle appeal and strong future value potential. This property also features an assumable VA loan with a low interest rate for qualified buyers - a rare and valuable opportunity in today's market. Bring your buyers and let them experience the perfect blend of sophistication, functionality, and charm. Schedule your private tour today and take the first step toward making this house your home!
    57 days
    |
    345
    |
    21
    |

    Zillow last checked:

    Listing updated:

    Listed by:

    Sergio Martinez TREC #561988 (210) 693-0305,

    Prestige Homes of Texas

    Source: LERA MLS,MLS#: 1969091MLS Logo

    Loading...

      Facts & features

      Interior

      Bedrooms & bathrooms
      • Bedrooms: 4
      • Bathrooms: 3
      • Full bathrooms: 2
      • 1/2 bathrooms: 1
      Primary bedroom
      • Area: 165
      • Dimensions: 15 x 11
      Bedroom 2
      • Area: 110
      • Dimensions: 11 x 10
      Bedroom 3
      • Area: 120
      • Dimensions: 12 x 10
      Bedroom 4
      • Area: 165
      • Dimensions: 15 x 11
      Primary bathroom
      • Features: Tub/Shower Separate, Double Vanity, Soaking Tub
      • Area: 165
      • Dimensions: 15 x 11
      Dining room
      • Area: 144
      • Dimensions: 12 x 12
      Kitchen
      • Area: 144
      • Dimensions: 12 x 12
      Living room
      • Area: 255
      • Dimensions: 15 x 17
      Heating
      • Central, Natural Gas
      Cooling
      • Central Air, Attic Fan
      Appliances
      • Included: Cooktop, Built-In Oven, Self Cleaning Oven, Range, Disposal, Dishwasher, Plumbed For Ice Maker, Vented Exhaust Fan, Gas Water Heater
      • Laundry: Main Level, Upper Level, Washer Hookup, Dryer Connection
      Features
      • Two Living Area, Liv/Din Combo, Separate Dining Room, Eat-in Kitchen, Auxillary Kitchen, Two Eating Areas, Breakfast Bar, Pantry, Study/Library, Shop, Utility Room Inside, Secondary Bedroom Down, High Ceilings, Open Floorplan, High Speed Internet, Telephone, Master Downstairs, Ceiling Fan(s), Solid Counter Tops
      • Flooring: Carpet, Ceramic Tile, Laminate
      • Windows: Double Pane Windows
      • Has basement: No
      • Attic: Access Only,Partially Finished,Pull Down Stairs,Attic - Radiant Barrier Decking,Storage Only
      • Number of fireplaces: 1
      • Fireplace features: Living Room
      Interior area
      • Total interior livable area: 2,379 sqft
      Video & virtual tour

      Property

      Parking
      • Total spaces: 2
      • Parking features: Two Car Garage, Garage Door Opener
      • Garage spaces: 2
      Features
      • Levels: Two
      • Stories: 2
      • Patio & porch: Patio, Covered
      • Exterior features: Lighting
      • Pool features: None
      • Fencing: Privacy
      Lot
      • Size: 7,448 Square Feet
      • Features: Sloped, Level, Curbs, Street Gutters, Sidewalks, Streetlights
      • Residential vegetation: Mature Trees, Mature Trees (ext feat)
      Details
      • Additional structures: Workshop
      • Parcel number: 050597040050

      Construction

      Type & style
      • Home type: SingleFamily
      • Property subtype: Single Family Residence
      Materials
      • Brick, 4 Sides Masonry, Fiber Cement
      • Foundation: Slab
      • Roof: Composition
      Condition
      • Pre-Owned
      • New construction: No
      • Year built: 2011
      Details
      • Builder name: LENNAR

      Utilities & green energy

      • Electric: CPS
      • Gas: CPS
      • Sewer: CITY SCHERTZ
      • Water: CITY SCHERTZ
      • Utilities for property: City Garbage service
      Green energy
      • Water conservation: Xeriscaped

      Community & HOA

      Community
      • Features: Playground, Jogging Trails
      • Security: Smoke Detector(s)
      • Subdivision: Sedona
      HOA
      • Has HOA: Yes
      • HOA fee: $250 quarterly
      • HOA name: SEDONA HOA
      Location
      • Region: Schertz

      Financial & listing details

      • Price per square foot: $135/sqft
      • Tax assessed value: $358,620
      • Annual tax amount: $4,785
      • Price range: $320K - $320K
      • Date on market: 5/22/2026
      • Cumulative days on market: 58 days
      • Listing terms: Conventional,FHA,VA Loan,Cash,Assumable
      • Road surface type: Paved

        Estimated market value

        Not available

        Estimated sales range

        Not available

        $2,356/mo

        Price history

        DateEventPrice
        6/29/2026Price change$320,000-3%$135/sqft
        Source: LERA MLS #1969091 Report a problem
        6/12/2026Price change$330,000-2.9%$139/sqft
        Source: LERA MLS #1969091 Report a problem
        5/22/2026Listed for sale$340,000+13.3%$143/sqft
        Source: LERA MLS #1969091 Report a problem
        1/3/2026Listing removed$299,999$126/sqft
        Source: LERA MLS #1883535 Report a problem
        12/9/2025Price change$299,999-1.6%$126/sqft
        Source: LERA MLS #1883535 Report a problem
        11/23/2025Price change$305,000-1.6%$128/sqft
        Source: LERA MLS #1883535 Report a problem
        10/3/2025Price change$310,000-3.1%$130/sqft
        Source: LERA MLS #1883535 Report a problem
        9/22/2025Price change$320,000-3%$135/sqft
        Source: LERA MLS #1883535 Report a problem
        7/12/2025Listed for sale$330,000$139/sqft
        Source: LERA MLS #1883535 Report a problem
        7/5/2025Listing removed--
        Source: Owner Report a problem
        4/7/2025Price change$330,000-2.2%$139/sqft
        Source: Owner Report a problem
        3/21/2025Listed for sale$337,500+0.7%$142/sqft
        Source: Owner Report a problem
        3/20/2023Listing removed--
        Source: LERA MLS #1648849 Report a problem
        11/19/2022Pending sale$335,000$141/sqft
        Source: LERA MLS #1648849 Report a problem
        11/2/2022Price change$335,000-5.1%$141/sqft
        Source: LERA MLS #1648849 Report a problem
        10/24/2022Listed for sale$352,900+77.3%$148/sqft
        Source: Owner Report a problem
        7/15/2013Sold--
        Source: LERA MLS #1002565 Report a problem
        6/1/2013Listed for sale$199,000-0.4%$84/sqft
        Source: RE/MAX Northeast #1002565 Report a problem
        6/10/2011Listing removed$199,737$84/sqft
        Source: Lennar Report a problem
        6/7/2011Price change$199,737+0.4%$84/sqft
        Source: Lennar Report a problem
        5/26/2011Listed for sale$198,944$84/sqft
        Source: Lennar Report a problem

        Public tax history

        YearProperty taxesTax assessment
        2025$2,243 +7.7%$358,620 +6%
        2024$2,083 +3.7%$338,407 +10%
        2023$2,009 +6.8%$307,643 +10%
        2022$1,882 +2.7%$279,675 +10%
        2021$1,833 $254,250 +3.3%
        2020$1,833 -68.6%$246,180 +6.5%
        2019$5,838 $231,170 -0.5%
        2018$5,838 +3.7%$232,270 +5.5%
        2017$5,631 +3.2%$220,130 +2.5%
        2016$5,457 +5.7%$214,770 +2.3%
        2015$5,162 $209,840 +6.9%
        2014$5,162 $196,280 +4.6%
        2013-- $187,620 +0.4%
        2012-- $186,860 +1145.7%
        2011-- $15,000
        2010-- $15,000
        2009-- $15,000
        Find assessor info on the county website

        Monthly payment

        Est. payment

        Payment breakdown

        Explore the cost of this home by adjusting the details. Changes won't be saved.
        All calculations are estimates and provided by Zillow, Inc. for informational purposes only. Actual amounts may vary.
        HOA fees may include property taxes on listings classified as Co-Ops. Contact the listing agent and/or owner for fee details.
        Mortgage interest rates are dependent on a number of factors, including credit score, down payment, and repayment length. Interest rate data provided by Zillow Group Marketplace, Inc. as of 1/1/1970 from various mortgage lenders with which we have lead or other similar arrangements; the Estimated Payment is an average of those rates.
        See how much you could borrow to make a competitive offer.

        Climate risks

        Neighborhood: 78154

        Getting around

        5 / 100
        Car-Dependent
        31 / 100
        Somewhat Bikeable

        Nearby schools

        GreatSchools rating
        Schools provided by the listing agent
        • Elementary: Rose Garden
        • Middle: Corbett
        • High: Samuel Clemens
        • District: Schertz-Cibolo-Universal City Isd

        Source: LERA MLS. This data may not be complete. We recommend contacting the local school district to confirm school assignments for this home.

        A local agent can set up tours, give advice and negotiate with sellers.

        Browse local experts

        Similar homes