Charming French Country Garden Home in immaculate condition. Enjoy spending time in the lovely flagstone front courtyard with fountain or on the large covered back patio overlooking the lush backyard and golf course. Step inside to a barrel wood ceiling and arched stone wall in the entry. The spacious great room features a step-up wood ceiling over the dining area, stone fireplace with gas logs and wonderful built-ins on each side. Beautiful kitchen with large island, gas cooktop, double ovens and built-in bar area with antique wood doors. Wood and tile floors throughout for easy maintenance. Oversized primary bedroom with antique doors leading into bath with large walk-in shower, garden tub, double vanity and walk-in closet. Each guest room has its own bath. Covered back patio with wood ceiling, gas lanterns, and built in BBQ. 2 1/2 car garage with separate door for golf cart, finished floor and whole house water filtration system. The house is equipped with a Generac 24KW generator that will power the entire house. Yard is maintained for a separate fee. Golf and Social Memberships are available for a separate fee.
Sold
Price Unknown
3116 Pinnacle Club Dr E, Kerrville, TX 78028
3beds
2,344sqft
Single Family Residence
Built in 2019
0.28 Acres Lot
$771,000 Zestimate®
$--/sqft
$3,409 Estimated rent
Home value
$771,000
$732,000 - $810,000
$3,409/mo
Zestimate® history
Owner options
List your home for rent
$3,409/mo
Rent Zestimate®
Find your next renter with Zillow Rental Manager. Plus, with online applications, you can quickly screen prospective tenants – for free.
$3,409/mo
Rent Zestimate®
Refinance and save
$915/mo
Est. payment
Refinancing to a lower rate could help reduce your monthly payments and save thousands over the life of the loan.
$915/mo
Est. payment
Explore your selling options
Work with a Zillow partner agent
Leverage their expertise and Zillow's premium Showcase listings to get your home seen by more buyers.
Get startedList with your own agent
Get your home in front of millions of buyers by listing it on Zillow.
Learn how to do itSell it yourself
Take full control of how buyers see your home on Zillow by listing For Sale by Owner (FSBO).
List your homeWhat's special
Spacious great roomWalk-in closetDouble ovensGas cooktopDouble vanityOversized primary bedroomGarden tub
Zillow last checked:
Listing updated:
Listed by:
Stacy Stavinoha,
CT Realty
Bought with:
Toni Manchester, TREC # 0591532
CENTURY 21 The Hills Realty
Source: KVMLS,MLS#: 123772
Facts & features
Interior
Bedrooms & bathrooms
- Bedrooms: 3
- Bathrooms: 3
- Full bathrooms: 3
- Main level bedrooms: 3
Rooms
- Room types: Great Room, Utility Room
Primary bedroom
- Level: Main
- Area: 247
- Dimensions: 19 x 13
Bedroom 2
- Level: Main
- Area: 175.53
- Dimensions: 14.83 x 11.83
Bedroom 3
- Level: Main
- Area: 156
- Dimensions: 13 x 12
Kitchen
- Level: Main
- Area: 153
- Dimensions: 9 x 17
Heating
- Electric, Heat Pump
Cooling
- Central Air, Electric
Appliances
- Included: Gas Cooktop, Dishwasher, Double Oven, Microwave, Refrigerator, Electric Water Heater
- Laundry: Inside, Laundry Room
Features
- High Ceilings, Shower Stall, Walk-In Closet(s), Master Downstairs, Kitchen Bar, Split Bedroom
- Flooring: Tile, Wood
- Windows: Double Pane Windows
- Attic: Partially Floored,Pull Down Stairs
- Has fireplace: Yes
- Fireplace features: Great Room, Gas Log
Interior area
- Total structure area: 2,344
- Total interior livable area: 2,344 sqft
Property
Parking
- Total spaces: 2
- Parking features: 2 Car Garage, Attached, Other
- Attached garage spaces: 2
Features
- Levels: One
- Stories: 1
- Patio & porch: Covered
- Exterior features: Rain Gutters, Sprinkler System-Lawn
- Fencing: Fenced
- Has view: Yes
- Waterfront features: HOA Water Park
Lot
- Size: 0.28 Acres
- Features: Views, Level, On Golf Course, City Lot
Details
- Zoning: R1
Construction
Type & style
- Home type: SingleFamily
- Property subtype: Single Family Residence
Materials
- HardiPlank Type, Rock, Stucco
- Foundation: Slab
- Roof: Composition
Condition
- Year built: 2019
Utilities & green energy
- Electric: KPUB
- Gas: propane
- Sewer: Public Sewer, City
- Water: Public, City
- Utilities for property: Cable Available, Electricity Connected, Garbage Service-Public, Phone Available
Community & HOA
Community
- Security: Smoke Detector(s)
- Subdivision: Comanche Trace
HOA
- Has HOA: Yes
- HOA fee: $915 annually
Location
- Region: Kerrville
Financial & listing details
- Date on market: 3/16/2026
- Listing terms: Cash,Conventional,VA Loan
- Electric utility on property: Yes
- Road surface type: Asphalt
Price history
| Date | Event | Price |
|---|---|---|
| 5/11/2026 | Sold | -- |
Source: KVMLS #123772 Report a problem | ||
| 4/26/2026 | Pending sale | $799,000$341/sqft |
Source: KVMLS #123772 Report a problem | ||
| 3/16/2026 | Listed for sale | $799,000+10.2%$341/sqft |
Source: KVMLS #123772 Report a problem | ||
| 10/15/2021 | Sold | -- |
Source: KVMLS #104527 Report a problem | ||
| 9/1/2021 | Pending sale | $725,000$309/sqft |
Source: KVMLS #104527 Report a problem | ||
| 8/23/2021 | Listed for sale | $725,000$309/sqft |
Source: KVMLS #104527 Report a problem | ||
Public tax history
Tax history is unavailable.
Neighborhood: 78028
Nearby homes
- $787,4003 bd3 ba2.3k sqft3116 Pinnacle Club Dr, Kerrville, TX 78028Off Market
- $782,7000.28 Acres3120 Pinnacle Club Dr, Kerrville, TX 78028Off Market
- $870,9002 bd2 ba2.5k sqft3124 Pinnacle Club Dr, Kerrville, TX 78028Off Market
- $70,0000.28 Acres3106 Pinnacle Club Dr, Kerrville, TX 78028Off Market
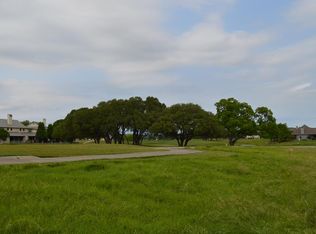
- $665,1003 bd3 ba2.3k sqft3104 Pinnacle Club Dr E, Kerrville, TX 78028Off Market
- $869,0003 bd3 ba2.5k sqft3128 Pinnacle Club Dr, Kerrville, TX 78028Pending
- $664,1003 bd3 ba2.2k sqft3132 Pinnacle Club Dr, Kerrville, TX 78028Off Market
- $34,500-- bd-- ba-- sqft3100 Pinnacle Club Dr, Kerrville, TX 78028Off Market
Nearby schools
GreatSchools rating
- 5/10Daniels Elementary SchoolGrades: K-5Distance: 3.4 mi
- 6/10Peterson Middle SchoolGrades: 6-8Distance: 3.8 mi
- 6/10Tivy High SchoolGrades: 9-12Distance: 3.6 mi
Schools provided by the listing agent
- Elementary: Tom Daniels
Source: KVMLS. This data may not be complete. We recommend contacting the local school district to confirm school assignments for this home.
Get a cash offer in 3 minutes
Find out how much your home could sell for in as little as 3 minutes with a no-obligation cash offer.
Estimated market value
$771,000
Get a cash offer in 3 minutes
Find out how much your home could sell for in as little as 3 minutes with a no-obligation cash offer.
Estimated market value
$771,000
- Texas
- Kerr County
- Kerrville
- 78028
- 3116 Pinnacle Club Dr E
Nearby cities
Nearby zip codes
Other Kerrville Topics
