Welcome to 3116 Cloverly Drive, a charming residence that effortlessly combines comfort and functionality. Step through the inviting front porch and into the spacious foyer that leads you to the generously sized living and dining rooms with hardwood floors. The seamless flow continues with the eat-in kitchen adjacent to the family room, creating an ideal layout for entertaining. The family room boasts a warm ambiance with a wood-burning fireplace, complemented by rustic wood beams on the ceiling. Enjoy easy access to the patio, overlooking the serene private backyard featuring a fenced-in pool and an expansive open space that backs up to trees and wildlife. This outdoor oasis provides a peaceful setting for relaxation and outdoor activities. Convenience is key on the first floor, where you'll find a large laundry room and a half bath with access to the 2-car garage. Upstairs, the spacious primary bedroom awaits, complete with an ensuite bath. Three additional bedrooms and a well-appointed hall bathroom complete the second floor. The property is situated in the highly regarded Central Bucks School District, in Buckingham Township. Explore nearby attractions such as the quaint Doylestown Boro, the artistic community of New Hope, and the charming Peddler’s Village. Commuting is a breeze with easy access to Route 202 to NJ, and Routes 313 and Rte. 611.
Sold for $661,000
$661,000
3116 S Cloverly Dr, Furlong, PA 18925
4beds
2,622sqft
Single Family Residence
Built in 1970
1 Acres Lot
$763,000 Zestimate®
$252/sqft
$4,021 Estimated rent
Home value
$763,000
$725,000 - $816,000
$4,021/mo
Zestimate® history
Owner options
List your home for rent
$4,021/mo
Rent Zestimate®
Find your next renter with Zillow Rental Manager. Plus, with online applications, you can quickly screen prospective tenants – for free.
$4,021/mo
Rent Zestimate®
Refinance and save
$4,221/mo
Est. payment
Refinancing to a lower rate could help reduce your monthly payments and save thousands over the life of the loan.
$4,221/mo
Est. payment
Explore your selling options
Work with a Zillow partner agent
Leverage their expertise and Zillow's premium Showcase listings to get your home seen by more buyers.
Get startedList with your own agent
Get your home in front of millions of buyers by listing it on Zillow.
Learn how to do itSell it yourself
Take full control of how buyers see your home on Zillow by listing For Sale by Owner (FSBO).
List your homeWhat's special
Zillow last checked:
Listing updated:
Listed by:
Laurie Dau 215-798-5943,
EXP Realty, LLC,
Listing Team: Laurie Dau Team
Bought with:
Chuck Bernard, 0342046
Keller Williams Real Estate-Doylestown
Source: Bright MLS,MLS#: PABU2061518
Facts & features
Interior
Bedrooms & bathrooms
- Bedrooms: 4
- Bathrooms: 3
- Full bathrooms: 2
- 1/2 bathrooms: 1
- Main level bathrooms: 1
Rooms
- Room types: Living Room, Dining Room, Kitchen, Family Room, Basement, Laundry
Basement
- Area: 0
Heating
- Hot Water, Oil
Cooling
- Central Air, Electric
Appliances
- Included: Stainless Steel Appliance(s), Water Heater
- Laundry: Hookup, Laundry Room
Features
- Family Room Off Kitchen, Eat-in Kitchen, Primary Bath(s)
- Flooring: Wood
- Windows: Bay/Bow
- Basement: Finished
- Number of fireplaces: 1
- Fireplace features: Wood Burning
Interior area
- Total structure area: 2,622
- Total interior livable area: 2,622 sqft
- Finished area above ground: 2,622
- Finished area below ground: 0
Property
Parking
- Total spaces: 2
- Parking features: Garage Faces Side, Attached
- Attached garage spaces: 2
Accessibility
- Accessibility features: None
Features
- Levels: Two
- Stories: 2
- Patio & porch: Patio
- Has private pool: Yes
- Pool features: Fenced, In Ground, Private
Lot
- Size: 1 Acres
- Dimensions: 152.00 x 286.00
- Features: Backs to Trees
Details
- Additional structures: Above Grade, Below Grade
- Parcel number: 06008105
- Zoning: R1
- Special conditions: Standard
Construction
Type & style
- Home type: SingleFamily
- Architectural style: Colonial
- Property subtype: Single Family Residence
Materials
- Frame
- Foundation: Block
Condition
- New construction: No
- Year built: 1970
Utilities & green energy
- Sewer: On Site Septic
- Water: Well
Community & HOA
Community
- Subdivision: Woodstream West
HOA
- Has HOA: No
Location
- Region: Furlong
- Municipality: BUCKINGHAM TWP
Financial & listing details
- Price per square foot: $252/sqft
- Tax assessed value: $33,600
- Annual tax amount: $5,403
- Date on market: 12/5/2023
- Listing agreement: Exclusive Right To Sell
- Inclusions: Refrigerator, Refrigerator And Freezer In Basement All In As-is Condition, With No Added Value.
- Exclusions: Washer And Dryer
- Ownership: Fee Simple
Price history
| Date | Event | Price |
|---|---|---|
| 1/22/2024 | Sold | $661,000+1.8%$252/sqft |
Source:  Bright MLS #PABU2061518 Report a problem Bright MLS #PABU2061518 Report a problem | ||
| 1/8/2024 | Pending sale | $649,000$248/sqft |
Source: Bright MLS #PABU2061518 Report a problem | ||
| 12/12/2023 | Contingent | $649,000$248/sqft |
Source: Bright MLS #PABU2061518 Report a problem | ||
| 12/5/2023 | Listed for sale | $649,000$248/sqft |
Source: Bright MLS #PABU2061518 Report a problem | ||
Public tax history
Tax history is unavailable.
Neighborhood: 18925
Nearby homes
- $661,0003 bd2 ba2.6k sqft3116 Cloverly Dr, Furlong, PA 18925Sold
- $672,3004 bd2 ba2.7k sqft3124 Cloverly Dr, Furlong, PA 18925Off Market
- $771,6005 bd3 ba2.3k sqft3104 Cloverly Dr, Furlong, PA 18925Off Market
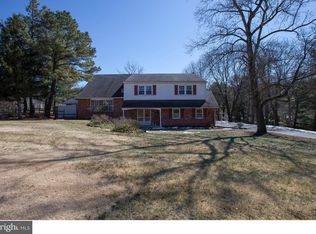
- $629,6003 bd2 ba2.3k sqft3119 Cloverly Dr, Furlong, PA 18925Off Market
- $814,6004 bd3 ba2.6k sqft3105 Cloverly Dr, Furlong, PA 18925Off Market
- $644,5003 bd2 ba2.9k sqft3134 Cloverly Dr, Furlong, PA 18925Off Market
- $695,4004 bd3 ba2.5k sqft3131 Cloverly Dr, Furlong, PA 18925Off Market
- $729,4003 bd2 ba4.1k sqft3094 Cloverly Dr, Furlong, PA 18925Off Market
Nearby schools
GreatSchools rating
- 9/10Bridge Valley Elementary SchoolGrades: K-6Distance: 0.6 mi
- 8/10Lenape Middle SchoolGrades: 7-9Distance: 3 mi
- 10/10Central Bucks High School-WestGrades: 10-12Distance: 2.7 mi
Schools provided by the listing agent
- Elementary: Bridge Valley
- Middle: Lenape
- High: Central Bucks High School West
- District: Central Bucks
Source: Bright MLS. This data may not be complete. We recommend contacting the local school district to confirm school assignments for this home.
Get a cash offer in 3 minutes
Find out how much your home could sell for in as little as 3 minutes with a no-obligation cash offer.
Estimated market value
$763,000
Get a cash offer in 3 minutes
Find out how much your home could sell for in as little as 3 minutes with a no-obligation cash offer.
Estimated market value
$763,000
- Pennsylvania
- Bucks County
- Furlong
- 18925
- 3116 S Cloverly Dr
Nearby cities
Nearby zip codes
Other Furlong Topics
