Skip main navigation
Sold for $510,000
  • $510,000

    3116 Saint Florence Ter, Olney, MD 20832

    3beds
    1,540sqft
    Townhouse
    Built in 1988
    1,680 Square Feet Lot
    $520,000 Zestimate®
    $331/sqft
    $2,874 Estimated rent

    Home value

    $520,000

    $489,000 - $551,000

    $2,874/mo

    Zestimate® history
    Loading
    Loading...

    Owner options

    List your home for rent

    $2,874/mo

    Rent Zestimate®

    Find your next renter with Zillow Rental Manager. Plus, with online applications, you can quickly screen prospective tenants – for free.

    Learn more

    $2,874/mo

    Rent Zestimate®

    Refinance and save

    $3,227/mo

    Est. payment

    Refinancing to a lower rate could help reduce your monthly payments and save thousands over the life of the loan.

    See today's rates

    $3,227/mo

    Est. payment

    Explore your selling options

    Work with a Zillow partner agent

    Leverage their expertise and Zillow's premium Showcase listings to get your home seen by more buyers.

    Get started

    List with your own agent

    Get your home in front of millions of buyers by listing it on Zillow.

    Learn how to do it

    Sell it yourself

    Take full control of how buyers see your home on Zillow by listing For Sale by Owner (FSBO).

    List your home

    What's special

    Renovated kitchenFinished lower levelFlex spaceCustom accent wallFresh paintNew vanitiesRecessed lighting
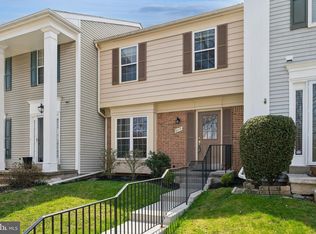
    DEADLINE FOR OFFERS 2PM TUESDAY OCTOBER 8TH. Now presenting Olney’s best! Welcome to 3116 Saint Florence Terrace in sought-after Hallowell! This perfectly positioned home offers three fully finished levels, over 2,000 sqft of living space, a BRAND-NEW ROOF, recently serviced HVAC, and gleaming hardwood floors. The renovated kitchen has updated flooring, stainless steel appliances, quartz countertops, a chic ceramic tile backsplash, and table space. Make your way to the light and bright living room with recessed lighting that opens to the newly painted deck, perfect for entertaining. The primary bedroom with custom accent wall, two updated bathrooms with fresh paint and new vanities, and two additional generously sized bedrooms complete the upper level. The finished lower level offers a rec room with custom built-ins, flex space (currently configured as an office), plus storage. Hallowell is rich in amenities that include a community pool during the summer months, several playgrounds, walking paths, sidewalks, tennis courts, professional common area maintenance, and trash/snow removal, all near the shopping and dining in Olney and Brookeville that include GrillMarx, Salt & Vine, Olney Station, and much more. The home is accessible to the ICC (Intercounty Connector - Route 200), Route 95, and Route 108, and central to both DC and Baltimore, a perfect option for commuters. Take advantage of this opportunity to make this exceptional townhome your own!

    Zillow last checked:

    Listing updated:

    Listed by:

    Jordan Feld 301-787-5613,

    Long & Foster Real Estate, Inc.,

    Listing Team: Heller Coley Reed Team, Co-Listing Team: Heller Coley Reed Team,Co-Listing Agent: James M Coley 202-669-1331,

    Long & Foster Real Estate, Inc.

    Bought with:

    Mabele Gomes

    HomeSmart

    Source: Bright MLS,MLS#: MDMC2149830MLS Logo

    Facts & features

    Interior

    Bedrooms & bathrooms
    • Bedrooms: 3
    • Bathrooms: 4
    • Full bathrooms: 2
    • 1/2 bathrooms: 2
    • Main level bathrooms: 1
    Rooms
    • Room types: Dining Room, Primary Bedroom, Bedroom 2, Bedroom 3, Kitchen, Family Room, Foyer, Laundry, Recreation Room, Utility Room, Bathroom 2, Bonus Room, Primary Bathroom, Half Bath
    Basement
    • Area: 748
    Heating
    • Forced Air, Heat Pump, Electric
    Cooling
    • Central Air, Electric
    Appliances
    • Included: Microwave, Dishwasher, Disposal, Dryer, Ice Maker, Refrigerator, Stainless Steel Appliance(s), Washer, Oven/Range - Electric, Electric Water Heater
    • Laundry: In Basement, Dryer In Unit, Washer In Unit, Laundry Room
    Features
    • Attic, Breakfast Area, Ceiling Fan(s), Crown Molding, Dining Area, Kitchen - Gourmet, Primary Bath(s), Recessed Lighting, Bathroom - Stall Shower, Upgraded Countertops, Attic/House Fan, Bathroom - Tub Shower, Built-in Features, Family Room Off Kitchen, Floor Plan - Traditional, Combination Dining/Living
    • Flooring: Carpet
    • Basement: Finished,Interior Entry,Sump Pump,Shelving
    • Number of fireplaces: 1
    • Fireplace features: Screen, Mantel(s), Wood Burning
    Interior area
    • Total structure area: 2,288
    • Total interior livable area: 1,540 sqft
    • Finished area above ground: 1,540
    • Finished area below ground: 0

    Property

    Parking
    • Total spaces: 2
    • Parking features: Assigned, Parking Lot
    • Details: Assigned Parking, Assigned Space #: 58
    Accessibility
    • Accessibility features: None
    Features
    • Levels: Three
    • Stories: 3
    • Patio & porch: Patio, Deck
    • Exterior features: Rain Gutters, Sidewalks, Street Lights, Chimney Cap(s)
    • Pool features: Community
    Lot
    • Size: 1,680 Square Feet
    Details
    • Additional structures: Above Grade, Below Grade
    • Parcel number: 160802697271
    • Zoning: RE2
    • Special conditions: Standard

    Construction

    Type & style
    • Home type: Townhouse
    • Architectural style: Traditional,Colonial
    • Property subtype: Townhouse
    Materials
    • Vinyl Siding
    • Foundation: Permanent
    Condition
    • Excellent
    • New construction: No
    • Year built: 1988

    Utilities & green energy

    • Sewer: Public Sewer
    • Water: Public

    Community & HOA

    Community
    • Subdivision: Hallowell
    HOA
    • Has HOA: Yes
    • Amenities included: Jogging Path, Pool, Tot Lots/Playground, Tennis Court(s)
    • Services included: Trash, Snow Removal, Pool(s), Common Area Maintenance, Management
    • HOA fee: $123 monthly
    Location
    • Region: Olney

    Financial & listing details

    • Price per square foot: $331/sqft
    • Tax assessed value: $375,033
    • Annual tax amount: $4,673
    • Date on market: 10/3/2024
    • Listing agreement: Exclusive Right To Sell
    • Listing terms: Cash,Conventional,FHA,VA Loan
    • Inclusions: See Disclosures
    • Exclusions: See Disclosures
    • Ownership: Fee Simple

    Price history

    DateEventPrice
    11/7/2024Sold$510,000+2%$331/sqft
    Source: Bright MLS #MDMC2149830 Report a problem
    10/31/2024Pending sale$499,900$325/sqft
    Source: Long & Foster Broker Feed #MDMC2149830 Report a problem
    10/8/2024Listing removed$499,900$325/sqft
    Source: Bright MLS #MDMC2149830 Report a problem
    10/3/2024Listed for sale$499,900+5.2%$325/sqft
    Source: Bright MLS #MDMC2149830 Report a problem
    2/17/2022Sold$475,000$308/sqft
    Source: Bright MLS #MDMC2031822 Report a problem
    1/18/2022Pending sale$475,000$308/sqft
    Source: Long & Foster Broker Feed #MDMC2031822 Report a problem
    1/18/2022Listed for sale$475,000$308/sqft
    Source: Long & Foster Broker Feed #MDMC2031822 Report a problem
    1/18/2022Pending sale$475,000$308/sqft
    Source: Bright MLS #MDMC2031822 Report a problem
    1/18/2022Price change$475,000+1.1%$308/sqft
    Source: Bright MLS #MDMC2031822 Report a problem
    1/14/2022Listed for sale$470,000+6.8%$305/sqft
    Source: Bright MLS #MDMC2031822 Report a problem
    7/11/2006Sold$440,000$286/sqft
    Source: Public Record Report a problem

    Public tax history

    YearProperty taxesTax assessment
    2025$5,124 +18.7%$407,167 +8.6%
    2024$4,317 +9.3%$375,033 +9.4%
    2023$3,951 +7.2%$342,900 +2.7%
    2022$3,685 +2.9%$333,933 +2.8%
    2021$3,583 +2.8%$324,967 +2.8%
    2020$3,486 +5.1%$316,000
    2019$3,318 -0.2%$316,000 +5%
    2018$3,324 -1.1%$300,867 +2.6%
    2017$3,359 +11.7%$293,300 +2.4%
    2016$3,007 $286,467 +2.4%
    2015$3,007 $279,633 +2.5%
    2014$3,007 $272,800
    2013-- $272,800
    2012-- $272,800 -15.6%
    2011-- $323,230
    2010-- $323,230
    2009-- $323,230 -8.8%
    2008-- $354,490 +13.1%
    2007-- $313,482 +15%
    2006-- $272,476 +17.7%
    2005-- $231,470 +12.7%
    2004-- $205,406
    2003-- $205,406 +34%
    2002-- $153,280
    2001-- $153,280
    Find assessor info on the county website

    Neighborhood: 20832

    Nearby schools

    GreatSchools rating
    Schools provided by the listing agent
    • Elementary: Sherwood
    • Middle: William H. Farquhar
    • High: James Hubert Blake
    • District: Montgomery County Public Schools

    Source: Bright MLS. This data may not be complete. We recommend contacting the local school district to confirm school assignments for this home.

    Get a cash offer in 3 minutes
    Find out how much your home could sell for in as little as 3 minutes with a no-obligation cash offer.
    Estimated market value
    $520,000
    Get a cash offer in 3 minutes
    Find out how much your home could sell for in as little as 3 minutes with a no-obligation cash offer.
    Estimated market value
    $520,000