PIKES PEAK VIEWS AND MODERN COMFORT IN VISTA GRANDE TERRACE! Welcome to this beautifully updated 4-bedroom, 2-bathroom home, perfectly situated on a quiet cul-de-sac in the desirable Vista Grande Terrace neighborhood. As you step inside, you are greeted by an open, light-filled front living room featuring a large window that floods the space with natural light. The seamlessly connected main level boasts a stylish kitchen, complete with a granite countertop, contemporary backsplash, center island and a stainless steel appliance package, including a new dishwasher and OTR Microwave. This kitchen is the perfect space for daily meal preparation and gathering. No detail has been overlooked in this residence, which features an impressive lineup of improvements. The property features a newer roof, new exterior paint, a complete 200-amp electrical upgrade with a 100-amp sub-panel in the garage, elegant new stair railings inside and out, modern ceiling fans. The bathrooms have been updated with new vanities, toilets, shower surrounds, and combo Bluetooth speakers / light. The finished lower level presents a versatile secondary living area showcasing durable new flooring and a sleek dry bar perfect for weekend relaxation. Step outside to find your own private, fully fenced backyard oasis. It includes a new back deck built to enjoy the breathtaking Pikes Peak and mountain views, alongside an amazing standalone gazebo which was recently repainted. Located in a highly convenient Colorado Springs community, this home offers excellent proximity to Keystone Park and Vista Grande Park, providing fantastic options for outdoor recreation, trail walks, and green space just moments from your front door. With King Elementary essentially across the street and quick access to local shopping and dining, this turn-key property perfectly blends location, functionality, and spectacular modern updates. Contact me to schedule your showing today!
Pending
$450,000
3116 Sapporo Ct, Colorado Springs, CO 80918
4beds
2,072sqft
Single Family Residence
Built in 1973
8,211 Square Feet Lot
$-- Zestimate®
$217/sqft
$-- HOA
What's special
- 34 days |
- 109 |
- 4 |
Zillow last checked:
Listing updated:
Listed by:
Daniel Pitrone 216-280-3396,
Keller Williams Premier Realty
Source: elevateMLS,MLS#: 3662999
Facts & features
Interior
Bedrooms & bathrooms
- Bedrooms: 4
- Bathrooms: 2
- Full bathrooms: 1
- 3/4 bathrooms: 1
Other
- Level: Upper
- Area: 132 Square Feet
- Dimensions: 12 x 11
Heating
- Forced Air, Natural Gas
Cooling
- Ceiling Fan(s), Central Air
Appliances
- Included: 220v in Kitchen, Dishwasher, Disposal, Dryer, Microwave, Oven, Refrigerator, Washer
- Laundry: Lower Level
Features
- Dry Bar, High Speed Internet
- Flooring: Wood Laminate, Luxury Vinyl
- Has basement: No
- Has fireplace: Yes
- Fireplace features: Gas
Interior area
- Total structure area: 2,072
- Total interior livable area: 2,072 sqft
- Finished area above ground: 2,072
- Finished area below ground: 0
Video & virtual tour
Property
Parking
- Total spaces: 2
- Parking features: Attached
- Attached garage spaces: 2
Features
- Levels: Bi-level
- Has view: Yes
- View description: Mountain(s), View of Pikes Peak
Lot
- Size: 8,211 Square Feet
Details
- Parcel number: 6315202054
Construction
Type & style
- Home type: SingleFamily
- Property subtype: Single Family Residence
Materials
- Brick, Wood Siding, Frame
- Foundation: Not Applicable
- Roof: Composite Shingle
Condition
- Existing Home
- New construction: No
- Year built: 1973
Utilities & green energy
- Water: Municipal
- Utilities for property: Electricity Connected, Natural Gas Connected
Community & HOA
Location
- Region: Colorado Springs
Financial & listing details
- Price per square foot: $217/sqft
- Tax assessed value: $440,684
- Annual tax amount: $1,465
- Date on market: 6/18/2026
- Listing terms: Cash,Conventional,FHA,VA Loan
- Electric utility on property: Yes
Estimated market value
Not available
Estimated sales range
Not available
Not available
Price history
| Date | Event | Price |
|---|---|---|
| 6/21/2026 | Pending sale | $450,000$217/sqft |
Source:  elevateMLS #3662999 Report a problem elevateMLS #3662999 Report a problem | ||
| 6/18/2026 | Listed for sale | $450,000+21.1%$217/sqft |
Source: elevateMLS #3662999 Report a problem | ||
| 1/29/2021 | Sold | $371,500+1.8%$179/sqft |
Source: Public Record Report a problem | ||
| 1/5/2021 | Listed for sale | $365,000+35.2%$176/sqft |
Source: Era Shields Real Estate #1845559 Report a problem | ||
| 9/12/2017 | Sold | $269,900+51.8%$130/sqft |
Source: Public Record Report a problem | ||
| 1/5/2017 | Listing removed | -- |
Source: Auction.com Report a problem | ||
| 11/16/2016 | Listed for sale | -- |
Source: Auction.com Report a problem | ||
| 4/26/2013 | Sold | $177,777+11.1%$86/sqft |
Source: Public Record Report a problem | ||
| 2/26/2013 | Listed for sale | $160,000-8.6%$77/sqft |
Source: REMAX Properties Inc #711010 Report a problem | ||
| 11/15/2012 | Listing removed | $175,000$84/sqft |
Source: RE/MAX PROPERTIES INC #751261 Report a problem | ||
| 6/10/2012 | Price change | $175,000-4.9%$84/sqft |
Source: RE/MAX PROPERTIES INC #751261 Report a problem | ||
| 6/6/2012 | Price change | $184,000-2.6%$89/sqft |
Source: RE/MAX PROPERTIES INC #751261 Report a problem | ||
| 5/2/2012 | Price change | $189,000-5%$91/sqft |
Source: RE/MAX PROPERTIES INC #751261 Report a problem | ||
| 4/20/2012 | Price change | $199,000-5.2%$96/sqft |
Source: RE/MAX PROPERTIES INC #751261 Report a problem | ||
| 2/15/2012 | Price change | $209,900-2.3%$101/sqft |
Source: RE/MAX PROPERTIES INC #751261 Report a problem | ||
| 1/1/2012 | Listed for sale | $214,900+8.3%$104/sqft |
Source: RE/MAX PROPERTIES INC #751261 Report a problem | ||
| 8/13/2008 | Sold | $198,500$96/sqft |
Source: Public Record Report a problem | ||
Public tax history
| Year | Property taxes | Tax assessment |
|---|---|---|
| 2024 | $1,282 +6% | $29,520 |
| 2023 | $1,209 -7.8% | $29,520 +36.6% |
| 2022 | $1,312 | $21,610 -2.8% |
| 2021 | -- | $22,230 +25.2% |
| 2020 | $1,205 +0.5% | $17,760 |
| 2019 | $1,199 +14.7% | $17,760 +18.1% |
| 2018 | $1,045 -5.3% | $15,040 |
| 2017 | $1,104 +5.6% | $15,040 +5.1% |
| 2016 | $1,045 +26% | $14,310 |
| 2015 | $830 +6% | $14,310 +10% |
| 2014 | $783 | $13,010 |
| 2013 | -- | -- |
| 2012 | -- | $13,410 |
| 2011 | $842 | $13,410 -6% |
| 2010 | -- | $14,270 |
| 2009 | -- | $14,270 +2% |
| 2008 | -- | $13,990 |
| 2006 | -- | $13,990 +24.1% |
| 2004 | -- | $11,270 |
| 2003 | $369 -48.1% | $11,270 -13% |
| 2002 | $711 +8.9% | $12,960 +15.2% |
| 2001 | $653 | $11,250 |
Find assessor info on the county website
Monthly payment
Est. payment
Payment breakdown
Explore the cost of this home by adjusting the details. Changes won't be saved.Climate risks
Neighborhood: Northeast Colorado Springs
Nearby schools
GreatSchools rating
- 8/10King Elementary SchoolGrades: PK-5Distance: 0.1 mi
- 6/10Russell Middle SchoolGrades: 6-8Distance: 1.2 mi
- 3/10Doherty High SchoolGrades: 9-12Distance: 2.1 mi
Schools provided by the listing agent
- Elementary: King
- Middle: Russell
- High: Doherty
- District: Colorado Springs 11
Source: elevateMLS. This data may not be complete. We recommend contacting the local school district to confirm school assignments for this home.
- $490,0004 bd3 ba2.7k sqft3128 Sapporo Ct, Colorado Springs, CO 80918Sold

- $406,2004 bd2 ba1.6k sqft3104 Sapporo Ct, Colorado Springs, CO 80918Off Market
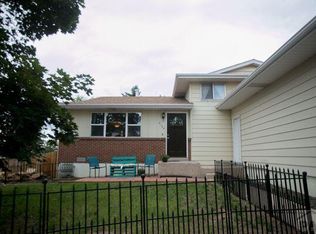
- $391,5003 bd2 ba1k sqft3115 Sapporo Pl, Colorado Springs, CO 80918Off Market
- $395,0004 bd1 ba1k sqft3105 Sapporo Pl, Colorado Springs, CO 80918Off Market
- $365,3003 bd1 ba1k sqft3125 Sapporo Pl, Colorado Springs, CO 80918Off Market
- $428,0004 bd2 ba2k sqft3136 Sapporo Ct, Colorado Springs, CO 80918Off Market
- $397,4004 bd2 ba1k sqft3113 Sapporo Ct, Colorado Springs, CO 80918Off Market
- $424,7004 bd2 ba1.6k sqft3127 Sapporo Ct, Colorado Springs, CO 80918Off Market
A local agent can set up tours, give advice and negotiate with sellers.
Similar homes
- $459,9004 bd3 ba2k sqft5660 Tuckerman Dr, Colorado Springs, CO 80918For Sale

 MLS ID #4293027, Jeanne Guischard CDPE GRI MRP SRES , Compass. elevateMLS
 - $450,0004 bd2 ba1.7k sqft3015 Westwood Blvd, Colorado Springs, CO 80918For Sale
 MLS ID #8521144, Aimee Fletcher CLHMS GRI , Exp Realty LLC. elevateMLS
 - $430,0003 bd3 ba1.6k sqft2650 Maroon Bells Ave, Colorado Springs, CO 80918For Sale
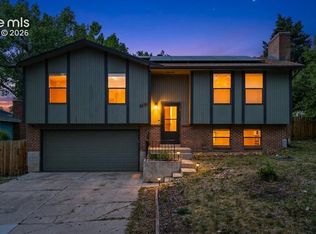 MLS ID #5360629, Monica Breckenridge ABR CDPE CLHMS GRI MRP PSA RSPS SFR SRES , Pink Realty Inc. elevateMLS
 - $469,0003 bd3 ba2.9k sqft6125 Northwind Dr, Colorado Springs, CO 80918For Sale
 MLS ID #8606635, Jeremy Wynia GREEN SFR , REMAX PROPERTIES. elevateMLS
 - $537,5003 bd3 ba2k sqft6030 Snowbird Dr, Colorado Springs, CO 80918For SaleMLS ID #3972453, Nathan Fisk, Exp Realty LLC. elevateMLS
- $440,0004 bd3 ba2k sqft3760 Catalpa Dr, Colorado Springs, CO 80907For SaleMLS ID #7295218, Valerie Bays ABR GREEN , Bays Real Estate Corp. elevateMLS
- $474,9004 bd2 ba2.1k sqft8525 Sassafras Dr, Colorado Springs, CO 80920For SaleMLS ID #2241422, Aimee Fletcher CLHMS GRI , Exp Realty LLC. elevateMLS
- $480,0004 bd4 ba2.2k sqft4905 Balsam St, Colorado Springs, CO 80923For SaleMLS ID #2544017, Monica Breckenridge ABR CDPE CLHMS GRI MRP PSA RSPS SFR SRES , Pink Realty Inc. elevateMLS
- $449,9004 bd2 ba1.5k sqft2932 Pennsylvania Ave, Colorado Springs, CO 80907For SaleMLS ID #7734071, Patrick Manchester, Manchester Properties, LLC. elevateMLS
- $484,5004 bd4 ba2.8k sqft4955 Galileo Dr, Colorado Springs, CO 80917For SaleMLS ID #5965283, Holly Benn MRP SRES , Muldoon Associates Inc. elevateMLS
- $424,9005 bd3 ba2.2k sqft3811 Dixon Way, Colorado Springs, CO 80909For SaleMLS ID #3502996, Jed Johnson, Exp Realty LLC. elevateMLS
- $395,0004 bd2 ba1.9k sqft1881 Chapel Hills Drive, Colorado Springs, CO 80920For Sale
 MLS ID #4661590, Melissa Brugh, eXp Realty, LLC. REcolorado as distributed by MLS GRID
 - $414,9993 bd3 ba1.6k sqft3310 Mirage Dr, Colorado Springs, CO 80920For SaleMLS ID #4375048, Julie Robertson ABR C2EX MRP , RE/MAX Real Estate Group LLC. elevateMLS
- $480,0003 bd3 ba1.8k sqft8510 Freemantle Dr, Colorado Springs, CO 80920For SaleMLS ID #7703664, Jeremy Wynia GREEN SFR , REMAX PROPERTIES. elevateMLS
- $475,0004 bd4 ba2k sqft6730 Blazing Trail Dr, Colorado Springs, CO 80922For SaleMLS ID #3228494, Jackie Shevock, Shevock Real Estate LLC. elevateMLS
- $430,0004 bd2 ba2k sqft1430 Laurette Dr, Colorado Springs, CO 80909For SaleMLS ID #3670831, Tara King, Smart Referral Network. elevateMLS
- $479,9004 bd4 ba2.5k sqft6446 Cabana Cir, Colorado Springs, CO 80923For SaleMLS ID #2794328, Carmen Molitor MRP SRES , REMAX PROPERTIES. elevateMLS
- $499,9004 bd3 ba2.5k sqft7815 Manston Dr, Colorado Springs, CO 80920For SaleMLS ID #9498832, Caleb Leonard, Exp Realty LLC. elevateMLS
- $520,0004 bd3 ba2k sqft2110 Greenwich Cir W, Colorado Springs, CO 80909For SaleMLS ID #5999150, Laurie Klipfel ABR CRS GRI , The Platinum Group. elevateMLS
- $424,9003 bd2 ba1.6k sqft1017 Prairie Rd, Colorado Springs, CO 80909For SaleMLS ID #8709349, Jake Wade, RE/MAX Real Estate Group LLC. elevateMLS
