Welcome to 3116 Sherbrook Dr, a delightful residence nestled on a serene large lot in Uniontown. This inviting home combines classic mid century modern charm with smart updates! The open-concept floor plan offers ample space for both relaxation and entertainment. The bright and airy living room features large windows that fill the space with natural light, while the cozy fireplace adds a touch of warmth. The home boasts several generously-sized bedrooms (hardwood under bedroom carpet). The lower level features a gracious second living space that includes a flex space for an office or 4th bedroom, full bath, and even a kitchenette! Come enjoy the beautiful Ohio seasons in the private backyard and large sunroom! Located in a friendly neighborhood, this property offers easy access to local schools, shopping, dining, and major highways, making it ideal for both relaxation and commuting. Update include roof (2022) septic (2023) Water heater (2020) Dishwasher (2022)Iron Filter (2018) Reverse Osmosis (2018) 3116 Sherbrook Dr is more than just a house—it’s a place where you can create lasting memories. Don’t miss the opportunity to make this charming retro property your new home.
Closed
$250,500
3116 Sherbrook Dr, Uniontown, OH 44685
3beds
1,828sqft
Single Family Residence
Built in 1961
0.78 Acres Lot
$274,000 Zestimate®
$137/sqft
$2,759 Estimated rent
Home value
$274,000
$258,000 - $290,000
$2,759/mo
Zestimate® history
Owner options
List your home for rent
$2,759/mo
Rent Zestimate®
Find your next renter with Zillow Rental Manager. Plus, with online applications, you can quickly screen prospective tenants – for free.
$2,759/mo
Rent Zestimate®
Refinance and save
$1,686/mo
Est. payment
Refinancing to a lower rate could help reduce your monthly payments and save thousands over the life of the loan.
$1,686/mo
Est. payment
Explore your selling options
Work with a Zillow partner agent
Leverage their expertise and Zillow's premium Showcase listings to get your home seen by more buyers.
Get startedList with your own agent
Get your home in front of millions of buyers by listing it on Zillow.
Learn how to do itSell it yourself
Take full control of how buyers see your home on Zillow by listing For Sale by Owner (FSBO).
List your homeWhat's special
Open-concept floor planSerene large lotLarge sunroomGenerously-sized bedroomsCozy fireplacePrivate backyard
Zillow last checked:
Listing updated:
Listed by:
Mary Jo Kormushoff maryjokormushoff@gmail.com330-351-3051,
Keller Williams Living
Bought with:
Dayna Edwards, 2019002006
EXP Realty, LLC.
Source: MLS Now,MLS#: 5069496 Originating MLS: Akron Cleveland Association of REALTORS
Originating MLS: Akron Cleveland Association of REALTORSFacts & features
Interior
Bedrooms & bathrooms
- Bedrooms: 3
- Bathrooms: 2
- Full bathrooms: 2
Primary bedroom
- Level: Second
- Dimensions: 12.00 x 15.00
Bedroom
- Description: Flooring: Wood
- Features: Window Treatments
- Level: Second
- Dimensions: 11.00 x 10.00
Bedroom
- Description: Flooring: Wood
- Features: Window Treatments
- Level: Second
- Dimensions: 10.00 x 11.00
Bathroom
- Description: Flooring: Luxury Vinyl Tile
- Features: Window Treatments
- Level: Second
- Dimensions: 11.00 x 9.00
Bathroom
- Description: Flooring: Laminate
- Level: Lower
- Dimensions: 7.00 x 7.00
Dining room
- Description: Flooring: Laminate
- Level: First
- Dimensions: 11.00 x 11.00
Eat in kitchen
- Description: Flooring: Laminate
- Level: First
- Dimensions: 10.00 x 11.00
Family room
- Features: Fireplace
- Level: Lower
- Dimensions: 15.00 x 25.00
Kitchen
- Description: Flooring: Ceramic Tile
- Level: Lower
- Dimensions: 8.00 x 8.00
Living room
- Features: Fireplace
- Level: First
- Dimensions: 18.00 x 11.00
Office
- Level: Lower
- Dimensions: 11.00 x 11.00
Sunroom
- Level: First
- Dimensions: 11.00 x 23.00
Heating
- Forced Air, Gas
Cooling
- Attic Fan, Central Air
Appliances
- Included: Dishwasher, Microwave, Range
- Laundry: In Basement
Features
- Basement: Partial
- Number of fireplaces: 2
Interior area
- Total structure area: 1,828
- Total interior livable area: 1,828 sqft
- Finished area above ground: 1,828
Property
Parking
- Total spaces: 2
- Parking features: Attached, Drain, Electricity, Garage, Garage Door Opener, Paved, Water Available
- Attached garage spaces: 2
Features
- Levels: Three Or More,Two,Multi/Split
- Stories: 2
- Patio & porch: Enclosed, Patio, Porch
- Fencing: Privacy
Lot
- Size: 0.78 Acres
- Features: Corner Lot
Details
- Additional structures: Outbuilding, Storage
- Parcel number: 5105713
Construction
Type & style
- Home type: SingleFamily
- Architectural style: Split Level
- Property subtype: Single Family Residence
Materials
- Brick, Vinyl Siding
- Roof: Asphalt,Fiberglass
Condition
- Year built: 1961
Utilities & green energy
- Sewer: Septic Tank
- Water: Well
Community & HOA
Community
- Subdivision: Town & Country Estates
HOA
- Has HOA: No
Location
- Region: Uniontown
Financial & listing details
- Price per square foot: $137/sqft
- Tax assessed value: $180,450
- Annual tax amount: $3,481
- Date on market: 9/13/2024
- Cumulative days on market: 41 days
Price history
| Date | Event | Price |
|---|---|---|
| 11/13/2024 | Sold | $250,500+1.4%$137/sqft |
Source:  MLS Now #5069496 Report a problem MLS Now #5069496 Report a problem | ||
| 10/24/2024 | Pending sale | $247,000$135/sqft |
Source: MLS Now #5069496 Report a problem | ||
| 10/2/2024 | Contingent | $247,000$135/sqft |
Source: MLS Now #5069496 Report a problem | ||
| 9/27/2024 | Price change | $247,000-3.1%$135/sqft |
Source: MLS Now #5069496 Report a problem | ||
| 9/13/2024 | Listed for sale | $255,000+55.5%$139/sqft |
Source: MLS Now #5069496 Report a problem | ||
| 5/1/2018 | Sold | $164,000-2.9%$90/sqft |
Source: MLS Now #3968434 Report a problem | ||
| 4/3/2018 | Pending sale | $168,900$92/sqft |
Source: Howard Hanna - Green / Uniontown #3968434 Report a problem | ||
| 10/25/2017 | Listed for sale | $168,900$92/sqft |
Source: BHHS Professional Realty #3951191 Report a problem | ||
Public tax history
| Year | Property taxes | Tax assessment |
|---|---|---|
| 2025 | $3,911 +5.5% | $63,150 |
| 2024 | $3,707 +6.5% | $63,150 |
| 2023 | $3,481 +10% | $63,150 +27% |
| 2022 | $3,165 +2.4% | $49,732 |
| 2021 | $3,090 | $49,732 |
| 2020 | -- | $49,732 +30.7% |
| 2019 | $2,513 +35.3% | $38,049 0% |
| 2018 | $1,857 -4% | $38,050 |
| 2017 | $1,934 | $38,050 |
| 2016 | $1,934 | $38,050 |
| 2015 | $1,934 +1.2% | $38,050 |
| 2014 | $1,910 -5.6% | $38,050 -4% |
| 2013 | $2,023 +0.1% | $39,650 |
| 2012 | $2,022 +2.3% | $39,650 +0% |
| 2011 | $1,976 +1.9% | $39,645 -4% |
| 2010 | $1,940 | $41,297 |
| 2009 | -- | $41,297 |
| 2008 | $1,745 -4.2% | $41,297 -6.3% |
| 2007 | $1,822 -17.9% | $44,066 |
| 2006 | $2,220 +2.6% | $44,066 |
| 2005 | $2,165 | $44,066 +7.5% |
| 2004 | -- | $41,007 |
| 2003 | $1,967 -3.1% | $41,007 |
| 2002 | $2,029 +8% | $41,007 +14.3% |
| 2001 | $1,879 -1.1% | $35,883 |
| 2000 | $1,900 | $35,883 |
Find assessor info on the county website
Neighborhood: 44685
Nearby homes
- $259,5003 bd2 ba1.4k sqft2075 Greencrest Dr, Uniontown, OH 44685Off Market
- $207,4003 bd1 ba1.5k sqft2089 Greencrest Dr, Uniontown, OH 44685Off Market
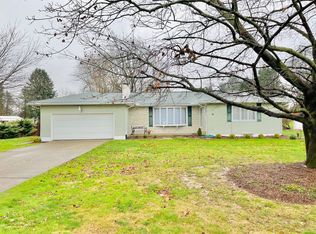
- $293,2003 bd2 ba1.8k sqft3111 Sherbrook Dr, Uniontown, OH 44685Off Market
- $202,6003 bd1 ba1.3k sqft3127 Sherbrook Dr, Uniontown, OH 44685Off Market
- $300,1003 bd2 ba1.4k sqft3136 Sherbrook Dr, Uniontown, OH 44685Off Market
- $264,3003 bd1 ba1.6k sqft2056 Greencrest Dr, Uniontown, OH 44685Off Market
- $255,9003 bd1 ba1.6k sqft2101 Greencrest Dr, Uniontown, OH 44685Off Market
- $274,9004 bd2 ba2.5k sqft3141 Sherbrook Dr, Uniontown, OH 44685Sold
Nearby schools
GreatSchools rating
- 3/10Roosevelt Elementary SchoolGrades: K-3Distance: 2.7 mi
- 4/10Springfield High SchoolGrades: 7-12Distance: 1.6 mi
- 6/10Schrop Intermediate SchoolGrades: 4-6Distance: 3.3 mi
Schools provided by the listing agent
- District: Springfield LSD Summit- 7713
Source: MLS Now. This data may not be complete. We recommend contacting the local school district to confirm school assignments for this home.
Get a cash offer in 3 minutes
Find out how much your home could sell for in as little as 3 minutes with a no-obligation cash offer.
Estimated market value
$274,000
Get a cash offer in 3 minutes
Find out how much your home could sell for in as little as 3 minutes with a no-obligation cash offer.
Estimated market value
$274,000
- Ohio
- Summit County
- Uniontown
- 44685
- 3116 Sherbrook Dr
Nearby cities
Nearby zip codes
Other Uniontown Topics
