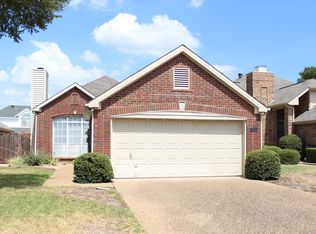
Rare and beautiful home tucked away in an established neighborhood of Richardson yet zoned for the award-winning schools of Plano ISD! A home built with a focus on relaxation and low maintenance, you are sure to love all that is being offered. Walk to the front door where you will notice a side patio for morning or evening moments enjoying fawn and flora. Once you enter you will see vast views of the open floorplan where the combined dining and living area with warm wood flooring, tall ceilings, and streaming natural light. The connection to the family room flows easily and is separated by a walk-around see-through fireplace and wet bar. In the family room there is open access to the eat-in kitchen making entertaining or keeping an eye on kids a breeze. There is also direct access to the backyard. Within the island kitchen you will find a breakfast bar, stainless steel appliances, black finishes, and ample storage along with abundant counter space. The primary with en-suite boasting a large walk-in shower, soaking tub, and dual sinks is spacious and accented with a free-standing pergola just off the sliding patio door. Additional secondary bedrooms are all well sized. Notice the architectural subtleties that enhance the beauty of this home. The updates throughout make for a traditional yet elegant place to call home. And the focus on low maintenance and relaxation continues as the HOA cares for the front yard. Within the community you will also find a club house, community pool, and a fabulous location! Near main freeways, a golf course, retail, and restaurants.
Sold
Price Unknown
3116 Silver Springs Ln, Richardson, TX 75082
3beds
1,722sqft
Single Family Residence
Built in 1986
5,662 Square Feet Lot
$370,900 Zestimate®
$--/sqft
$2,331 Estimated rent
Home value
$370,900
$352,000 - $389,000
$2,331/mo
Zestimate® history
Owner options
List your home for rent
$2,331/mo
Rent Zestimate®
Find your next renter with Zillow Rental Manager. Plus, with online applications, you can quickly screen prospective tenants – for free.
$2,331/mo
Rent Zestimate®
Refinance and save
$93/mo
Est. payment
Refinancing to a lower rate could help reduce your monthly payments and save thousands over the life of the loan.
$93/mo
Est. payment
Explore your selling options
Work with a Zillow partner agent
Leverage their expertise and Zillow's premium Showcase listings to get your home seen by more buyers.
Get startedList with your own agent
Get your home in front of millions of buyers by listing it on Zillow.
Learn how to do itSell it yourself
Take full control of how buyers see your home on Zillow by listing For Sale by Owner (FSBO).
List your homeWhat's special
Walk-around see-through fireplaceWarm wood flooringStainless steel appliancesStreaming natural lightWet barLarge walk-in showerSoaking tub
Zillow last checked:
Listing updated:
Listed by:
Mollie Hancock 0466383 972-978-1710,
Coldwell Banker Apex, REALTORS 972-208-8797
Bought with:
Jeanne Slay, 0436371
RE/MAX DFW Associates
Source: NTREIS,MLS#: 21260149
Facts & features
Interior
Bedrooms & bathrooms
- Bedrooms: 3
- Bathrooms: 2
- Full bathrooms: 2
Primary bedroom
- Level: First
- Dimensions: 14 x 14
Bedroom
- Level: First
- Dimensions: 10 x 10
Bedroom
- Level: First
- Dimensions: 10 x 10
Primary bathroom
- Level: First
- Dimensions: 1 x 1
Breakfast room nook
- Level: First
- Dimensions: 11 x 8
Dining room
- Level: First
- Dimensions: 11 x 11
Family room
- Level: First
- Dimensions: 15 x 13
Other
- Level: First
- Dimensions: 1 x 1
Kitchen
- Level: First
- Dimensions: 14 x 11
Laundry
- Level: First
- Dimensions: 4 x 6
Living room
- Level: First
- Dimensions: 15 x 14
Heating
- Central, Electric
Cooling
- Central Air, Ceiling Fan(s), Electric
Appliances
- Included: Dishwasher, Electric Range, Disposal, Microwave
- Laundry: Washer Hookup, Dryer Hookup
Features
- Wet Bar, Eat-in Kitchen, Kitchen Island, Open Floorplan, Vaulted Ceiling(s)
- Flooring: Carpet, Ceramic Tile, Wood
- Windows: Window Coverings
- Has basement: No
- Number of fireplaces: 1
- Fireplace features: Family Room, Glass Doors, Living Room, See Through, Wood Burning
Interior area
- Total interior livable area: 1,722 sqft
Property
Parking
- Total spaces: 2
- Parking features: Door-Single, Garage Faces Front, Garage, Garage Door Opener
- Attached garage spaces: 2
Features
- Levels: One
- Stories: 1
- Patio & porch: Front Porch, Patio
- Exterior features: Private Yard, Rain Gutters
- Pool features: None, Community
- Fencing: Wood
Lot
- Size: 5,662 Square Feet
- Features: Interior Lot, Subdivision, Few Trees
Details
- Additional structures: Gazebo
- Parcel number: R160400301201
Construction
Type & style
- Home type: SingleFamily
- Architectural style: Traditional,Detached
- Property subtype: Single Family Residence
Materials
- Brick
- Foundation: Slab
- Roof: Composition
Condition
- Year built: 1986
Utilities & green energy
- Sewer: Public Sewer
- Water: Public
- Utilities for property: Sewer Available, Water Available
Community & HOA
Community
- Features: Clubhouse, Curbs, Pool, Sidewalks
- Security: Security System
- Subdivision: Clear Spgs Place
HOA
- Has HOA: Yes
- Amenities included: Maintenance Front Yard
- Services included: Association Management, Insurance, Maintenance Grounds
- HOA fee: $93 monthly
- HOA name: Clear Springs Place Association
- HOA phone: 972-754-6643
Location
- Region: Richardson
Financial & listing details
- Tax assessed value: $388,700
- Annual tax amount: $7,044
- Date on market: 5/6/2026
- Cumulative days on market: 43 days
- Listing terms: Cash,Conventional,1031 Exchange,FHA,VA Loan
Price history
| Date | Event | Price |
|---|---|---|
| 6/17/2026 | Sold | -- |
Source: NTREIS #21260149 Report a problem | ||
| 5/11/2026 | Contingent | $400,000$232/sqft |
Source: NTREIS #21260149 Report a problem | ||
| 5/6/2026 | Listed for sale | $400,000+27%$232/sqft |
Source: NTREIS #21260149 Report a problem | ||
| 10/12/2020 | Listing removed | $315,000$183/sqft |
Source: Coldwell Banker Apex Realtors #14441232 Report a problem | ||
| 10/2/2020 | Pending sale | $315,000$183/sqft |
Source: Coldwell Banker Apex Realtors #14441232 Report a problem | ||
| 9/25/2020 | Listed for sale | $315,000+96.9%$183/sqft |
Source: Coldwell Banker Apex, REALTORS #14441232 Report a problem | ||
| 9/18/2010 | Listing removed | $160,000-5.9%$93/sqft |
Source: David Winans GMAC Real Estate #11438702 Report a problem | ||
| 7/29/2010 | Price change | $170,000-2.9%$99/sqft |
Source: David Winans GMAC Real Estate #11438702 Report a problem | ||
| 6/20/2010 | Price change | $175,000-2.8%$102/sqft |
Source: David Winans GMAC Real Estate #11438702 Report a problem | ||
| 4/11/2010 | Listed for sale | $180,000$105/sqft |
Source: David Winans GMAC Real Estate #11381928 Report a problem | ||
Public tax history
| Year | Property taxes | Tax assessment |
|---|---|---|
| 2025 | $1,828 | $388,700 -0.3% |
| 2024 | -- | $389,958 +10% |
| 2023 | $1,814 -1.6% | $354,507 +10% |
| 2022 | $1,845 +1.7% | $322,279 +10% |
| 2021 | $1,814 -66.5% | $292,981 +11.9% |
| 2020 | $5,409 +1.4% | $261,815 +1.9% |
| 2019 | $5,337 +5% | $256,811 +9.2% |
| 2018 | $5,084 +21.2% | $235,177 +3% |
| 2017 | $4,194 | $228,336 +13.6% |
| 2016 | $4,194 +11.8% | $201,052 +13.8% |
| 2015 | $3,753 | $176,692 +6.3% |
| 2014 | $3,753 | $166,218 +4% |
| 2013 | -- | $159,775 +2.6% |
| 2012 | -- | $155,706 -0.4% |
| 2011 | -- | $156,276 -2.9% |
| 2010 | -- | $160,947 -0.8% |
| 2009 | -- | $162,326 +1.7% |
| 2008 | -- | $159,558 +2.9% |
| 2007 | -- | $155,054 +3% |
| 2006 | -- | $150,492 -1.6% |
| 2005 | -- | $152,967 +4.9% |
| 2004 | -- | $145,824 +3.6% |
| 2003 | -- | $140,767 +0.2% |
| 2002 | -- | $140,462 +9.4% |
| 2001 | -- | $128,352 +4.4% |
| 2000 | -- | $122,929 |
Find assessor info on the county website
Neighborhood: Clear Springs Place
Nearby homes
- $388,1003 bd3 ba2k sqft3118 Silver Springs Ln, Richardson, TX 75082Off Market
- $360,9003 bd2 ba1.4k sqft3114 Silver Springs Ln, Richardson, TX 75082Off Market
- $312,5003 bd2 ba1.8k sqft3120 Silver Springs Ln, Richardson, TX 75082Off Market
- $396,5003 bd2 ba1.9k sqft3112 Silver Springs Ln, Richardson, TX 75082Off Market

- $364,7003 bd2 ba1.6k sqft3122 Silver Springs Ln, Richardson, TX 75082Off Market
- $354,7003 bd2 ba1.3k sqft3110 Silver Springs Ln, Richardson, TX 75082Off Market
- $440,3004 bd3 ba2.1k sqft2704 Honeysuckle Dr, Richardson, TX 75082Off Market
- $386,4003 bd2 ba1.7k sqft2706 Honeysuckle Dr, Richardson, TX 75082Off Market
Nearby schools
GreatSchools rating
- 9/10Stinson Elementary SchoolGrades: K-5Distance: 1.7 mi
- 8/10Otto Middle SchoolGrades: 6-8Distance: 1.5 mi
- 8/10Plano East Sr High SchoolGrades: 9-12Distance: 3.7 mi
Schools provided by the listing agent
- Elementary: Stinson
- Middle: Otto
- High: Mcmillen,Plano East
- District: Plano ISD
Source: NTREIS. This data may not be complete. We recommend contacting the local school district to confirm school assignments for this home.
Get a cash offer in 3 minutes
Find out how much your home could sell for in as little as 3 minutes with a no-obligation cash offer.
Estimated market value
$370,900
Get a cash offer in 3 minutes
Find out how much your home could sell for in as little as 3 minutes with a no-obligation cash offer.
Estimated market value
$370,900
- Texas
- Collin County
- Richardson
- 75082
- Clear Springs Place
- 3116 Silver Springs Ln
Nearby cities
Nearby neighborhoods
Nearby zip codes
Other Richardson Topics
