Custom French Country-inspired estate blending timeless architecture with warm inviting living spaces-all set on 11 manicured acres with peaceful water views. Designed by renowned architect Jack Arnold and built by Bobby Smallwood, this nearly 5,000 sq ft home showcases timeless architecture, quality craftsmanship, and exceptional indoor-outdoor living. Featuring 5 bedrooms and 4 baths, including a private in-law suite, the home offers two spacious living and entertaining areas, formal dining room, and a light-filled sunroom overlooking the water. The chef’s kitchen is equipped with a large island, Viking range, built-in refrigerator, double ovens, warming drawer, ice maker, custom cabinetry, and quartz countertops. High-end finishes include extensive custom woodwork, wainscoting, 8-foot solid wood doors, 10-foot ceilings, slate bath flooring, and updated wood floors throughout much of the main level. Designed with entertaining in mind the standout feature is the vaulted screened pavilion with a stunning cathedral ceiling and fireplace, perfect for year-round enjoyment overlooking the pond and pier. Additional amenities include an oversized garage, security system, sprinkler system, underground propane tanks, Generac generator for back up servicing both the home and shop, gated entry, and extensive concrete and asphalt drives. Property also features a heated and cooled she shed and a three-section shop with full bath—ideal for a workshop, hobby space, or future conversion. This remarkable property offers a rare blend of elegance, functionality, and lifestyle —perfect for those seeking space, privacy, and exceptional indoor-outdoor living.
Sold
Price Unknown
3116 Stillhouse Rd, Paris, TX 75462
5beds
4,876sqft
Single Family Residence
Built in 2007
11 Acres Lot
$1,364,300 Zestimate®
$--/sqft
$3,330 Estimated rent
Home value
$1,364,300
Estimated sales range
Not available
$3,330/mo
Zestimate® history
Owner options
List your home for rent
$3,330/mo
Rent Zestimate®
Find your next renter with Zillow Rental Manager. Plus, with online applications, you can quickly screen prospective tenants – for free.
$3,330/mo
Rent Zestimate®
Refinance and save
Refinancing to a lower rate could help reduce your monthly payments and save thousands over the life of the loan.
Explore your selling options
Work with a Zillow partner agent
Leverage their expertise and Zillow's premium Showcase listings to get your home seen by more buyers.
Get startedList with your own agent
Get your home in front of millions of buyers by listing it on Zillow.
Learn how to do itSell it yourself
Take full control of how buyers see your home on Zillow by listing For Sale by Owner (FSBO).
List your homeWhat's special
Formal dining roomPrivate in-law suiteSlate bath flooringQuartz countertopsGated entryOversized garageDouble ovens
Zillow last checked:
Listing updated:
Listed by:
Chad Stephens 0434869 972-599-7000,
Keller Williams Legacy 972-599-7000
Bought with:
Vic Ressler, 0218751
Century 21 Executive Realty
Source: NTREIS,MLS#: 21256286
Facts & features
Interior
Bedrooms & bathrooms
- Bedrooms: 5
- Bathrooms: 4
- Full bathrooms: 4
Primary bedroom
- Features: Built-in Features, Closet Cabinetry, Ceiling Fan(s), Dual Sinks, Double Vanity, En Suite Bathroom, Sitting Area in Primary, Separate Shower, Walk-In Closet(s)
- Level: First
- Dimensions: 20 x 17
Bedroom
- Features: Ceiling Fan(s), Walk-In Closet(s)
- Level: First
- Dimensions: 13 x 12
Bedroom
- Features: Ceiling Fan(s), Walk-In Closet(s)
- Level: First
- Dimensions: 13 x 12
Bedroom
- Features: Ceiling Fan(s), Walk-In Closet(s)
- Level: First
- Dimensions: 15 x 12
Bedroom
- Features: Built-in Features, Ceiling Fan(s), Walk-In Closet(s)
- Level: Second
- Dimensions: 16 x 16
Dining room
- Level: First
- Dimensions: 18 x 12
Family room
- Features: Ceiling Fan(s)
- Level: First
- Dimensions: 22 x 16
Kitchen
- Features: Breakfast Bar, Built-in Features, Ceiling Fan(s), Eat-in Kitchen, Granite Counters, Kitchen Island, Pantry, Stone Counters, Walk-In Pantry
- Level: First
- Dimensions: 16 x 12
Laundry
- Features: Built-in Features, Granite Counters, Utility Sink
- Level: First
- Dimensions: 12 x 10
Living room
- Features: Ceiling Fan(s), Fireplace
- Level: First
- Dimensions: 24 x 23
Sunroom
- Features: Ceiling Fan(s)
- Level: First
- Dimensions: 33 x 9
Heating
- Central, Fireplace(s), Heat Pump, Propane
Cooling
- Central Air, Ceiling Fan(s), Electric
Appliances
- Included: Built-In Gas Range, Built-In Refrigerator, Double Oven, Dishwasher, Electric Oven, Gas Cooktop, Disposal, Ice Maker, Microwave, Refrigerator, Vented Exhaust Fan, Warming Drawer
- Laundry: Electric Dryer Hookup, Laundry in Utility Room
Features
- Built-in Features, Decorative/Designer Lighting Fixtures, Double Vanity, Eat-in Kitchen, Granite Counters, High Speed Internet, In-Law Floorplan, Kitchen Island, Pantry, Paneling/Wainscoting, Cable TV, Natural Woodwork, Walk-In Closet(s), Wired for Sound
- Flooring: Brick, Ceramic Tile, Hardwood, Slate, Wood
- Windows: Bay Window(s), Shutters, Window Coverings
- Has basement: No
- Number of fireplaces: 1
- Fireplace features: Decorative, Gas Log, Living Room
Interior area
- Total interior livable area: 4,876 sqft
Property
Parking
- Total spaces: 2
- Parking features: Additional Parking, Concrete, Driveway, Garage, Garage Door Opener, Oversized, Paved, RV Garage, RV Access/Parking, Garage Faces Side
- Attached garage spaces: 2
Accessibility
- Accessibility features: Accessible Doors, Accessible Hallway(s)
Features
- Levels: One and One Half
- Patio & porch: Enclosed, Front Porch, Patio, Covered
- Exterior features: Dock, Lighting, Rain Gutters
- Pool features: None
- Fencing: Front Yard,Gate,Split Rail,Wood
Lot
- Size: 11 Acres
- Residential vegetation: Partially Wooded
Details
- Additional structures: Cabana, Outbuilding, RV/Boat Storage, Workshop
- Parcel number: 402726
- Other equipment: Generator
- Horses can be raised: Yes
Construction
Type & style
- Home type: SingleFamily
- Architectural style: Contemporary/Modern,Detached
- Property subtype: Single Family Residence
Materials
- Brick, Rock, Stone
- Foundation: Slab
- Roof: Composition
Condition
- Resale
- Year built: 2007
Utilities & green energy
- Sewer: Septic Tank
- Utilities for property: Electricity Available, Electricity Connected, Propane, Septic Available, Underground Utilities, Cable Available
Green energy
- Energy efficient items: Insulation
Community & HOA
Community
- Security: Security System, Security Gate
- Subdivision: Na
HOA
- Has HOA: No
Location
- Region: Paris
Financial & listing details
- Tax assessed value: $884,980
- Annual tax amount: $9,506
- Date on market: 5/2/2026
- Cumulative days on market: 151 days
- Listing terms: Cash,Conventional,1031 Exchange
Price history
| Date | Event | Price |
|---|---|---|
| 9/29/2026 | Sold | -- |
Source: NTREIS #21256286 Report a problem | ||
| 7/16/2026 | Contingent | $1,400,000$287/sqft |
Source: NTREIS #21256286 Report a problem | ||
| 5/2/2026 | Listed for sale | $1,400,000$287/sqft |
Source: NTREIS #21256286 Report a problem | ||
Public tax history
| Year | Property taxes | Tax assessment |
|---|---|---|
| 2025 | $4,432 -10.4% | $879,104 +0.4% |
| 2024 | $4,948 -25.7% | $875,830 +18.8% |
| 2023 | $6,656 -11.8% | $737,168 +20.3% |
| 2022 | $7,550 +0.4% | $612,829 +8.2% |
| 2021 | $7,522 | $566,530 +3.3% |
| 2020 | -- | $548,347 +16.5% |
| 2018 | $6,720 | $470,490 |
| 2017 | -- | $470,490 |
| 2016 | -- | $470,490 +0.9% |
| 2015 | -- | $466,390 |
Find assessor info on the county website
Neighborhood: 75462
Nearby homes
- $603,900-- bd3 ba2.8k sqft3250 County Road 41100, Paris, TX 75462Off Market
- $---- bd-- ba-- sqft3250 Stillhouse Rd, Paris, TX 75462Off Market
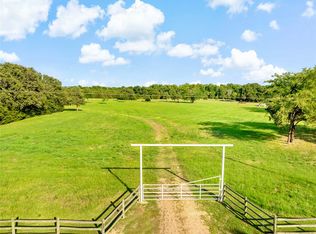
- $--11 acres3100 Stillhouse Rd, Paris, TX 75462Sold
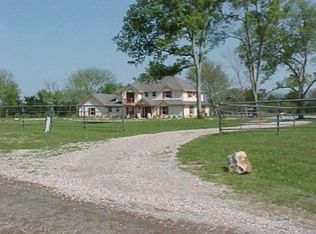
- $547,6006 bd4 ba3.4k sqft3110 Stillhouse Rd, Paris, TX 75462Off Market
- $539,400-- bd3 ba3.4k sqft3110 Stillhouse Rd, Paris, TX 75462Off Market
- $416,100-- bd1 ba2.1k sqft3340 Stillhouse Rd, Paris, TX 75462Off Market
- $750,400-- bd3 ba2.4k sqft3104 County Road 41100, Paris, TX 75462Off Market
- $287,200-- bd3 ba2.5k sqft137 County Road 42200, Paris, TX 75462Off Market
Nearby schools
GreatSchools rating
- NAW L Higgins Elementary SchoolGrades: PK-1Distance: 0.9 mi
- 4/10Frank Stone Middle SchoolGrades: 6-8Distance: 1.1 mi
- 6/10North Lamar High SchoolGrades: 9-12Distance: 1.4 mi
Schools provided by the listing agent
- Elementary: Everett
- Middle: Stone,Bailey
- High: Northlamar
- District: North Lamar ISD
Source: NTREIS. This data may not be complete. We recommend contacting the local school district to confirm school assignments for this home.
Get a cash offer in 3 minutes
Find out how much your home could sell for in as little as 3 minutes with a no-obligation cash offer.
Estimated market value
$1,364,300
Get a cash offer in 3 minutes
Find out how much your home could sell for in as little as 3 minutes with a no-obligation cash offer.
Estimated market value
$1,364,300
- Texas
- Lamar County
- Paris
- 75462
- 3116 Stillhouse Rd
