Welcome to Tanager Court in the recently built Riverchase community. This property is just a few minutes' drive from Bridgeway Lakes Community Park (it's amazing, we feature it in the property tour video ) and 15 minutes from IKEA. Enjoy all the benefits of being near Sacramento while having the peace and quiet of a suburban area.This property is just a few years old, has owned solar, and the HOA maintains the landscaping, making it perfect for someone seeking simplicity and low costs. The downstairs features a cozy entryway and living room that flows into a kitchen with granite countertops. Upstairs, you will find the spacious primary suite with a large walk-in closet (with a window!) and a barn door leading to a bathroom with a walk-in shower and dual sinks. Additional features include Washer and Dryer included, dual-zone climate control, a tankless water heater, and a large storage closet on the first floor. This property is ready for a new owner, come and see it today before it's gone!
Closed
Tax assessed value
$500,000
3116 Tanager Ct, West Sacramento, CA 95691
3beds
1,730sqft
Single Family Residence
Built in 2021
1,981 Square Feet Lot
$497,800 Zestimate®
$289/sqft
$2,826 Estimated rent
Home value
$497,800
$473,000 - $523,000
$2,826/mo
Zestimate® history
Owner options
List your home for rent
$2,826/mo
Rent Zestimate®
Find your next renter with Zillow Rental Manager. Plus, with online applications, you can quickly screen prospective tenants – for free.
$2,826/mo
Rent Zestimate®
Refinance and save
$3,263/mo
Est. payment
Refinancing to a lower rate could help reduce your monthly payments and save thousands over the life of the loan.
$3,263/mo
Est. payment
Explore your selling options
Work with a Zillow partner agent
Leverage their expertise and Zillow's premium Showcase listings to get your home seen by more buyers.
Get startedList with your own agent
Get your home in front of millions of buyers by listing it on Zillow.
Learn how to do itSell it yourself
Take full control of how buyers see your home on Zillow by listing For Sale by Owner (FSBO).
List your homeWhat's special
Zillow last checked:
Listing updated:
Listed by:
Blake Hammond DRE #02111011 916-625-6118,
Better Homes and Gardens RE
Bought with:
Sarah Moon, DRE #02086696
Dunnigan, REALTORS
Source: MetroList Services of CA,MLS#: 224071977Originating MLS: MetroList Services, Inc.
Facts & features
Interior
Bedrooms & bathrooms
- Bedrooms: 3
- Bathrooms: 3
- Full bathrooms: 2
- Partial bathrooms: 1
Primary bedroom
- Features: Closet
Dining room
- Features: Other
Kitchen
- Features: Granite Counters
Heating
- Central
Cooling
- Central Air
Appliances
- Included: Gas Cooktop, Dishwasher, Disposal, Microwave, Tankless Water Heater, Dryer, Washer
- Laundry: Inside Room
Features
- Flooring: Carpet, Vinyl
- Has fireplace: No
Interior area
- Total interior livable area: 1,730 sqft
Property
Parking
- Total spaces: 2
- Parking features: Attached
- Attached garage spaces: 2
Features
- Stories: 2
Lot
- Size: 1,981 Square Feet
- Features: Low Maintenance
Details
- Parcel number: 045920028000
- Zoning description: res
- Special conditions: Standard
Construction
Type & style
- Home type: SingleFamily
- Property subtype: Single Family Residence
Materials
- See Remarks
- Foundation: Concrete, Slab
- Roof: See Remarks
Condition
- Year built: 2021
Utilities & green energy
- Sewer: Public Sewer
- Water: Public
- Utilities for property: Public, Solar, Electric, Internet Available
Green energy
- Energy generation: Solar
Community & HOA
HOA
- Has HOA: Yes
- Amenities included: Park
- HOA fee: $117 monthly
Location
- Region: West Sacramento
Financial & listing details
- Price per square foot: $289/sqft
- Tax assessed value: $500,000
- Annual tax amount: $7,378
- Price range: $500K - $500K
- Date on market: 7/3/2025
Price history
| Date | Event | Price |
|---|---|---|
| 7/18/2024 | Sold | $500,000$289/sqft |
Source: MetroList Services of CA #224071977 Report a problem | ||
| 7/5/2024 | Pending sale | $500,000$289/sqft |
Source: MetroList Services of CA #224071977 Report a problem | ||
| 7/2/2024 | Listed for sale | $500,000-4.7%$289/sqft |
Source: MetroList Services of CA #224071977 Report a problem | ||
| 5/31/2024 | Listing removed | -- |
Source: MetroList Services of CA #224020084 Report a problem | ||
| 4/29/2024 | Price change | $524,500-2.7%$303/sqft |
Source: MetroList Services of CA #224020084 Report a problem | ||
| 4/1/2024 | Price change | $539,000-1.8%$312/sqft |
Source: MetroList Services of CA #224020084 Report a problem | ||
| 3/6/2024 | Listed for sale | $549,000+29.5%$317/sqft |
Source: MetroList Services of CA #224020084 Report a problem | ||
| 3/29/2021 | Sold | $424,000$245/sqft |
Source: Public Record Report a problem | ||
Public tax history
| Year | Property taxes | Tax assessment |
|---|---|---|
| 2025 | $7,378 +7.8% | $500,000 +11.2% |
| 2024 | $6,844 -5% | $449,695 +2% |
| 2023 | $7,201 +11.3% | $440,879 +2% |
| 2022 | $6,470 +82.1% | $432,235 +155.3% |
| 2021 | $3,554 +14.8% | $169,329 +114.4% |
| 2020 | $3,095 | $78,974 |
Find assessor info on the county website
Neighborhood: Northwest Village
Nearby homes
- $463,8003 bd2 ba1.5k sqft3108 Tanager Ct, West Sacramento, CA 95691Off Market
- $465,0003 bd2 ba1.5k sqft3124 Tanager Ct, West Sacramento, CA 95691Off Market
- $493,0003 bd3 ba1.8k sqft3132 Tanager Ct, West Sacramento, CA 95691Sold
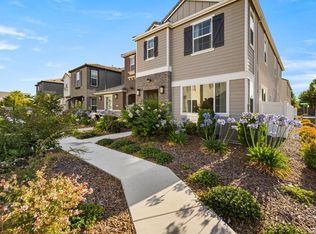
- $507,9003 bd2 ba1.8k sqft3100 Tanager Ct, West Sacramento, CA 95691Off Market
- $512,8003 bd2 ba1.8k sqft3119 Magpie Ct, West Sacramento, CA 95691Off Market
- $456,2003 bd2 ba1.5k sqft3127 Magpie Ct, West Sacramento, CA 95691Off Market
- $484,0003 bd2 ba1.7k sqft3111 Magpie Ct, West Sacramento, CA 95691Off Market
- $476,0003 bd2 ba1.5k sqft3103 Magpie Ct, West Sacramento, CA 95691Off Market
Nearby schools
GreatSchools rating
- 7/10Bridgeway Island Elementary SchoolGrades: K-8Distance: 0.3 mi
- 7/10River City High SchoolGrades: 9-12Distance: 1.7 mi
Get a cash offer in 3 minutes
Find out how much your home could sell for in as little as 3 minutes with a no-obligation cash offer.
Estimated market value
$497,800
Get a cash offer in 3 minutes
Find out how much your home could sell for in as little as 3 minutes with a no-obligation cash offer.
Estimated market value
$497,800
- California
- Yolo County
- West Sacramento
- 95691
- Northwest Village
- 3116 Tanager Ct
Nearby cities
Nearby neighborhoods
Nearby zip codes
Other West Sacramento Topics
