Skip main navigation
Sold for $295,000
  • $295,000

    3116 Teresa Dr, Birmingham, AL 35217

    3beds
    1,536sqft
    Single Family Residence
    Built in 1970
    0.35 Acres Lot
    $294,900 Zestimate®
    $192/sqft
    $1,463 Estimated rent

    Home value

    $294,900

    $280,000 - $310,000

    $1,463/mo

    Zestimate® history
    Loading
    Loading...

    Owner options

    List your home for rent

    $1,463/mo

    Rent Zestimate®

    Find your next renter with Zillow Rental Manager. Plus, with online applications, you can quickly screen prospective tenants – for free.

    Learn more

    $1,463/mo

    Rent Zestimate®

    Refinance and save

    $1,868/mo

    Est. payment

    Refinancing to a lower rate could help reduce your monthly payments and save thousands over the life of the loan.

    See today's rates

    $1,868/mo

    Est. payment

    Explore your selling options

    Work with a Zillow partner agent

    Leverage their expertise and Zillow's premium Showcase listings to get your home seen by more buyers.

    Get started

    List with your own agent

    Get your home in front of millions of buyers by listing it on Zillow.

    Learn how to do it

    Sell it yourself

    Take full control of how buyers see your home on Zillow by listing For Sale by Owner (FSBO).

    List your home

    What's special

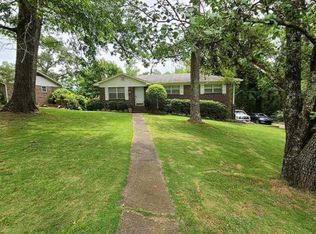
    Completely renovated and move-in ready! This beautiful home features a new roof (2026), brand-new kitchen, new HVAC system (2026), new doors, new porch, new garage door, new plumbing, new electrical, and new insulation. Situated on a spacious, tree-lined lot offering privacy and peaceful surroundings, it also provides convenient access to Highway 31, shopping at Target, Lowe's, and Aldi, and nearby recreation including Black Creek Park and Luman Harris Park. The perfect blend of modern updates, natural beauty, and a prime location.

    Zillow last checked:

    Listing updated:

    Listed by:

    Yani Isbell CELL:2054173908,

    eXp Realty, LLC Central

    Bought with:

    Teresa Ellard

    RE/MAX on Main

    Source: GALMLS,MLS#: 21459897MLS Logo

    Facts & features

    Interior

    Bedrooms & bathrooms
    • Bedrooms: 3
    • Bathrooms: 3
    • Full bathrooms: 3
    Rooms
    • Room types: Bedroom, Den/Family (ROOM), Bathroom, Kitchen, Living/Dining (ROOM), Master Bathroom, Master Bedroom
    Primary bedroom
    • Level: First
    Bedroom 1
    • Level: First
    Bedroom 2
    • Level: First
    Bedroom 3
    • Level: First
    Primary bathroom
    • Level: First
    Bathroom 1
    • Level: First
    Family room
    • Level: First
    Kitchen
    • Features: Stone Counters
    • Level: First
    Basement
    • Area: 962
    Heating
    • Central
    Cooling
    • Central Air
    Appliances
    • Included: Dishwasher, Electric Oven, Refrigerator, Gas Water Heater
    • Laundry: Electric Dryer Hookup, Washer Hookup, Main Level, Basement Area, Yes
    Features
    • Recessed Lighting, Split Bedroom, High Ceilings, Cathedral/Vaulted, Smooth Ceilings, Separate Shower, Split Bedrooms, Walk-In Closet(s)
    • Flooring: Concrete, Hardwood
    • Doors: French Doors
    • Basement: Full,Partially Finished,Block
    • Attic: None
    • Number of fireplaces: 1
    • Fireplace features: Insert, Great Room, Electric, Gas
    Interior area
    • Total interior livable area: 1,536 sqft
    • Finished area above ground: 1,536
    • Finished area below ground: 0

    Property

    Parking
    • Total spaces: 2
    • Parking features: Basement, Driveway, Garage Faces Side
    • Attached garage spaces: 2
    • Has uncovered spaces: Yes
    Features
    • Levels: One
    • Stories: 1
    • Patio & porch: Porch, Covered (DECK), Deck
    • Pool features: None
    • View description: None
    • Waterfront features: No
    Lot
    • Size: 0.35 Acres
    Details
    • Parcel number: 1300192006062.000
    • Special conditions: N/A

    Construction

    Type & style
    • Home type: SingleFamily
    • Property subtype: Single Family Residence
    Materials
    • Brick, Brick Over Foundation
    • Foundation: Basement
    Condition
    • Year built: 1970

    Utilities & green energy

    • Sewer: Septic Tank
    • Water: Public

    Community & HOA

    Community
    • Subdivision: Town & Country Estates
    Location
    • Region: Birmingham

    Financial & listing details

    • Price per square foot: $192/sqft
    • Tax assessed value: $191,500
    • Annual tax amount: $1,056
    • Price range: $295K - $295K
    • Date on market: 7/22/2026

    Price history

    DateEventPrice
    9/21/2026Sold$295,000-7.5%$192/sqft
    Source: GALMLS #21459897 Report a problem
    8/22/2026Contingent$319,000$208/sqft
    Source: GALMLS #21459897 Report a problem
    7/22/2026Listed for sale$319,000+104.5%$208/sqft
    Source: eXp Realty #21459897 Report a problem
    6/25/2025Sold$156,000-2.4%$102/sqft
    Source: GALMLS #21409752 Report a problem
    3/27/2025Contingent$159,900$104/sqft
    Source: GALMLS #21409752 Report a problem
    3/25/2025Price change$159,900-3%$104/sqft
    Source: GALMLS #21409752 Report a problem
    3/18/2025Price change$164,900-2.9%$107/sqft
    Source: GALMLS #21409752 Report a problem
    3/5/2025Price change$169,900-2.9%$111/sqft
    Source: GALMLS #21409752 Report a problem
    2/24/2025Price change$174,900-2.8%$114/sqft
    Source: GALMLS #21409752 Report a problem
    2/18/2025Listed for sale$179,900+349.8%$117/sqft
    Source: GALMLS #21409752 Report a problem
    4/3/2013Sold$40,000$26/sqft
    Source: Public Record Report a problem

    Public tax history

    YearProperty taxesTax assessment
    2025$1,056 -11.7%$19,160 -11.7%
    2024$1,196 -50%$21,700 -50%
    2023$2,390 +25.8%$43,380 +25.8%
    2022$1,900 +28.3%$34,480 +28.3%
    2021$1,481 -11.6%$26,880 -11.6%
    2020$1,675 +11.4%$30,400 +11.4%
    2019$1,503 +1.6%$27,280 +1.6%
    2018$1,480 +1.2%$26,860 +1.2%
    2017$1,462 $26,540
    2016$1,462 $26,540
    2015$1,462 +1.4%$26,540 +8.1%
    2014$1,442 $24,540
    2013$1,442 $24,540 -6.2%
    2012$1,442 +22.7%$26,168 +11.5%
    2005$1,175 +2.7%$23,460 +2.7%
    2004$1,144 +4.2%$22,840 +4.2%
    2003$1,098 +137.2%$21,920 +137.2%
    2002$463 $9,240
    2001$463 $9,240
    2000$463 $9,240
    Find assessor info on the county website

    Neighborhood: 35217

    Nearby schools

    GreatSchools rating
    Schools provided by the listing agent
    • Elementary: Fultondale
    • Middle: Fultondale
    • High: Fultondale

    Source: GALMLS. This data may not be complete. We recommend contacting the local school district to confirm school assignments for this home.

    Get pre-qualified for a loan
    At Zillow Home Loans, we can pre-qualify you in as little as 5 minutes with no impact to your credit score.

    An equal housing lender. NMLS #10287.