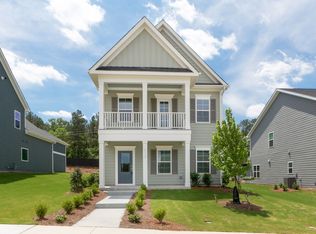
Welcome to this beautiful Charleston-style home located in the sought-after Preserve at Kitchin Farms in Wake Forest.
This spacious and well-appointed home offers 5 bedrooms, 3.5 bathrooms, and a versatile finished loft space above the detached two-car garage — ideal for an office, studio, or bonus room.
Step inside to find a thoughtful layout with the owner's suite conveniently located on the main level, featuring an en-suite bathroom with both a shower and tub, plus a huge walk-in closet. The open-concept main living area includes a pendant-lit kitchen island, under the cabinets lights and a cozy family room with a gas fireplace. A dedicated mudroom with a built-in desk adds both style and function.
Upstairs, you'll find four generously sized bedrooms, two full bathrooms, and a loft nook. One bedroom even includes access to a covered porch.
Enjoy low-maintenance living with lawn care included in the HOA, giving you more time to take advantage of the community amenities — including a pool, cabana, playground, and cornhole court.
You're also close to shopping, and dining!
Sold for $490,700
Zillow last checked:
Listing updated:
Bought with:
Sharon Crickmar, 300631
Costello Real Estate & Investm
Source: Doorify MLS,MLS#: 10126532
Price history
| Date | Event | Price |
|---|---|---|
| 11/20/2025 | Sold | $490,700-3.6%$190/sqft |
Source:  Doorify MLS #10126532 Report a problem Doorify MLS #10126532 Report a problem | ||
| 10/31/2025 | Pending sale | $509,000$197/sqft |
Source: Doorify MLS #10126532 Report a problem | ||
| 10/23/2025 | Price change | $509,000-0.2%$197/sqft |
Source: Doorify MLS #10126532 Report a problem | ||
| 10/8/2025 | Listed for sale | $510,000+2%$198/sqft |
Source: Doorify MLS #10126532 Report a problem | ||
| 10/11/2023 | Listing removed | -- |
Source: Doorify MLS #2523669 Report a problem | ||
| 8/30/2023 | Price change | $499,900-4.8%$194/sqft |
Source: Doorify MLS #2523669 Report a problem | ||
| 8/11/2023 | Price change | $525,000-0.9%$203/sqft |
Source: Doorify MLS #2523669 Report a problem | ||
| 7/26/2023 | Listed for sale | $530,000+15.2%$205/sqft |
Source: Doorify MLS #2523669 Report a problem | ||
| 10/25/2021 | Sold | $460,000+2.2%$178/sqft |
Source: Public Record Report a problem | ||
| 9/24/2021 | Contingent | $450,000$174/sqft |
Source: Doorify MLS #2405195 Report a problem | ||
| 9/14/2021 | Listed for sale | $450,000$174/sqft |
Source: Doorify MLS #2405195 Report a problem | ||
| 9/8/2021 | Contingent | $450,000$174/sqft |
Source: Doorify MLS #2405195 Report a problem | ||
| 9/1/2021 | Listed for sale | $450,000+30.8%$174/sqft |
Source: Doorify MLS #2405195 Report a problem | ||
| 1/17/2020 | Sold | $344,000-1.7%$133/sqft |
Source: Public Record Report a problem | ||
| 12/3/2019 | Listed for sale | $350,000-4.1%$136/sqft |
Source: Mungo Homes Report a problem | ||
| 8/22/2019 | Listing removed | $365,000$141/sqft |
Source: Mungo Homes Report a problem | ||
| 8/13/2019 | Price change | $365,000-2.7%$141/sqft |
Source: Mungo Homes Report a problem | ||
| 7/15/2019 | Price change | $375,000-3.8%$145/sqft |
Source: Mungo Homes Report a problem | ||
| 6/15/2019 | Price change | $390,000-1.3%$151/sqft |
Source: Mungo Homes Report a problem | ||
| 4/1/2019 | Price change | $395,000+12.7%$153/sqft |
Source: Mungo Homes Report a problem | ||
| 3/30/2019 | Price change | $350,480-11.3%$136/sqft |
Source: Mungo Homes Report a problem | ||
| 2/21/2019 | Price change | $395,000-1.2%$153/sqft |
Source: Mungo Homes Report a problem | ||
| 10/30/2018 | Price change | $399,860-0.3%$155/sqft |
Source: Mungo Homes Report a problem | ||
| 9/5/2018 | Price change | $400,960+1%$155/sqft |
Source: Mungo Homes Report a problem | ||
| 6/28/2018 | Listed for sale | $396,960$154/sqft |
Source: Mungo Homes Report a problem | ||
Nearby homes
- $454,500-- bd3 ba2k sqft3120 Thurman Dairy Loop, Wake Forest, NC 27587Off Market
- $512,6003 bd4 ba2.8k sqft3112 Thurman Dairy Loop, Wake Forest, NC 27587Off Market
- $480,100-- bd2 ba2.2k sqft3124 Thurman Dairy Loop, Wake Forest, NC 27587Off Market
- $483,20010,018 sqft3108 Thurman Dairy Loop, Wake Forest, NC 27587Off Market
Get a cash offer in 3 minutes
Find out how much your home could sell for in as little as 3 minutes with a no-obligation cash offer.
Estimated market value
$477,700
