Experience Elevated Living in Winfield’s Prestigious Vizcaya Community. Nestled at the edge of town on a peaceful cul-de-sac, this exceptional residence offers a rare blend of elegance, comfort, and thoughtful design. From the moment you step inside, you’ll be captivated by soaring vaulted ceilings, rich hickory hardwood floors, and an open layout that seamlessly balances grand entertaining with everyday living. The main level boasts a sophisticated entryway flanked by a formal dining room and an inviting living area. A well-appointed split bedroom plan ensures privacy, featuring three spacious bedrooms—including a luxurious primary suite with double-door entry, coffered ceiling, plantation shutters, a generous walk-in closet, and a stunning spa-inspired tiled shower. The heart of the home is a chef’s dream: a gourmet kitchen with solid hardwood cabinetry, sleek granite countertops, and panoramic views of the lush backyard. From the sink, take in the view of the show-stopping, fully covered outdoor kitchen and patio—ideal for year-round entertaining. Enjoy seamless indoor-outdoor living, with open sightlines to a beautifully finished walk-out basement offering expansive living space, an additional bedroom and bathroom, and abundant storage. Whether you're hosting guests or indulging your hobbies, this lower level is as functional as it is spacious. Step into your own private retreat outside, where a sparkling inground pool awaits—surrounded by manicured landscaping, a privacy fence, and dedicated areas for lounging, dining, and relaxing in a hot tub. A custom stone staircase connects the backyard oasis to the upper patio kitchen, completing the resort-style experience. Loaded with high-end upgrades and timeless charm, this home is truly one-of-a-kind. Come see the unmatched quality and lifestyle it offers—you won’t want to leave.
Sold-co-op w/mbr
Price Unknown
3116 Vado Ct, Winfield, KS 67156
4beds
4,476sqft
Single Family Onsite Built
Built in 1994
0.4 Acres Lot
$551,100 Zestimate®
$--/sqft
$2,425 Estimated rent
Home value
$551,100
Estimated sales range
Not available
$2,425/mo
Zestimate® history
Owner options
List your home for rent
$2,425/mo
Rent Zestimate®
Find your next renter with Zillow Rental Manager. Plus, with online applications, you can quickly screen prospective tenants – for free.
$2,425/mo
Rent Zestimate®
Refinance and save
$300/mo
Est. payment
Refinancing to a lower rate could help reduce your monthly payments and save thousands over the life of the loan.
$300/mo
Est. payment
Explore your selling options
Work with a Zillow partner agent
Leverage their expertise and Zillow's premium Showcase listings to get your home seen by more buyers.
Get startedList with your own agent
Get your home in front of millions of buyers by listing it on Zillow.
Learn how to do itSell it yourself
Take full control of how buyers see your home on Zillow by listing For Sale by Owner (FSBO).
List your homeWhat's special
Zillow last checked:
Listing updated:
Listed by:
Sunni Goentzel 620-488-2785,
Berkshire Hathaway PenFed Realty
Bought with:
Becky Long, 00221975
Source: SCKMLS as distributed by MLS GRID,MLS#: 655086
Facts & features
Interior
Bedrooms & bathrooms
- Bedrooms: 4
- Bathrooms: 3
- Full bathrooms: 3
Primary bedroom
- Description: Wood
- Level: Main
- Area: 306.24
- Dimensions: 17'5'x17'7"
Bedroom
- Description: Tile
- Level: Basement
- Area: 289.9
- Dimensions: 13'9"x21'1"
Bedroom
- Description: Wood
- Level: Main
- Area: 151.19
- Dimensions: 10'3"x14'9"
Bedroom
- Description: Wood
- Level: Main
- Area: 166.28
- Dimensions: 12'2"x13'8"
Additional room
- Description: Tile
- Level: Basement
- Area: 415.19
- Dimensions: 22'9"x18'3"
Bonus room
- Description: Tile
- Level: Main
- Area: 164.58
- Dimensions: 13'2"x12'6"
Dining room
- Description: Wood
- Level: Main
- Area: 196.4
- Dimensions: 13'2"x14'11"
Family room
- Description: Tile
- Level: Basement
- Area: 1335.92
- Dimensions: 32'7"x41'
Foyer
- Description: Wood
- Level: Main
- Area: 33.58
- Dimensions: 5'2"x6'6"
Kitchen
- Description: Tile
- Level: Main
- Area: 213.75
- Dimensions: 13'6"x15'10"
Laundry
- Description: Tile
- Level: Main
- Area: 72.46
- Dimensions: 7'10"x9'3"
Living room
- Description: Wood
- Level: Main
- Area: 658.38
- Dimensions: 19'1"x34'6"
Heating
- Forced Air
Cooling
- Central Air, Electric
Appliances
- Included: Dishwasher, Disposal, Microwave, Range, Water Softener Owned
- Laundry: Main Level, Laundry Room, Sink
Features
- Ceiling Fan(s), Walk-In Closet(s), Vaulted Ceiling(s), Wired for Surround Sound
- Flooring: Hardwood
- Windows: Window Coverings-Part, Storm Window(s)
- Basement: Finished
- Number of fireplaces: 2
- Fireplace features: Two, Living Room, Family Room
Interior area
- Total interior livable area: 4,476 sqft
- Finished area above ground: 2,272
- Finished area below ground: 2,204
Property
Parking
- Total spaces: 3
- Parking features: Attached, Garage Door Opener
- Garage spaces: 3
Features
- Levels: One
- Stories: 1
- Patio & porch: Patio, Deck, Covered
- Exterior features: Guttering - ALL, Irrigation Well, Sprinkler System, Other
- Has private pool: Yes
- Pool features: Community, In Ground
- Fencing: Wood
Lot
- Size: 0.4 Acres
- Features: Cul-De-Sac
Details
- Parcel number: 1793200012038.000
Construction
Type & style
- Home type: SingleFamily
- Architectural style: Ranch
- Property subtype: Single Family Onsite Built
Materials
- Frame w/Less than 50% Mas, Brick
- Foundation: Full, Walk Out At Grade, View Out
- Roof: Other
Condition
- Year built: 1994
Utilities & green energy
- Gas: Natural Gas Available
- Utilities for property: Sewer Available, Natural Gas Available, Public
Community & HOA
Community
- Features: Clubhouse, Golf
- Security: Security System
- Subdivision: VIZCAYA ESTATES
HOA
- Has HOA: Yes
- Services included: Other - See Remarks, Gen. Upkeep for Common Ar
- HOA fee: $300 annually
Location
- Region: Winfield
Financial & listing details
- Tax assessed value: $416,530
- Annual tax amount: $7,260
- Date on market: 5/8/2025
- Cumulative days on market: 4 days
- Ownership: Individual
- Road surface type: Paved
Price history
Price history is unavailable.
Public tax history
| Year | Property taxes | Tax assessment |
|---|---|---|
| 2025 | $7,460 +2.7% | $47,901 +2.8% |
| 2024 | $7,261 +0.2% | $46,607 +5.4% |
| 2023 | $7,246 +12.1% | $44,206 +17.2% |
| 2022 | $6,466 +4.6% | $37,731 +8.7% |
| 2021 | $6,180 | $34,701 +1% |
| 2020 | -- | $34,357 -2.8% |
| 2019 | -- | $35,349 |
| 2018 | -- | $35,349 +0% |
| 2017 | -- | $35,348 0% |
| 2016 | -- | $35,349 +7.8% |
| 2015 | -- | $32,781 |
| 2014 | -- | $32,781 +4.8% |
| 2013 | -- | $31,269 |
| 2012 | -- | -- |
| 2011 | -- | -- |
| 2010 | -- | $29,314 |
| 2009 | -- | $29,314 -2% |
| 2008 | -- | $29,897 |
| 2007 | -- | $29,897 +1.9% |
| 2006 | -- | $29,349 |
| 2005 | -- | $29,349 +2.1% |
| 2004 | -- | $28,750 +0.9% |
| 2003 | -- | $28,497 |
| 2002 | -- | $28,497 +12.4% |
| 2000 | -- | $25,354 |
Find assessor info on the county website
Neighborhood: 67156
Nearby homes
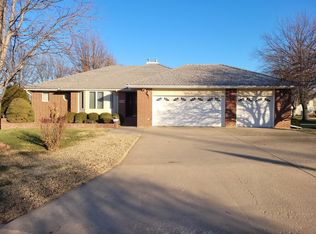
- $--3 bd3 ba3.2k sqft3207 Vado Ct, Winfield, KS 67156Sold
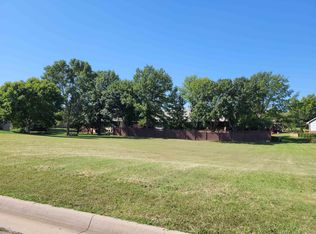
- $38,0000.5 acres3119 Elwell Dr, Winfield, KS 67156Lot/Land
- $358,8004 bd4 ba1.8k sqft3112 Vado Ct, Winfield, KS 67156Off Market
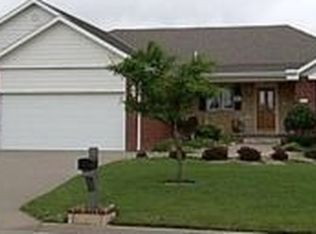
- $354,2004 bd3 ba3.4k sqft3213 Elwell Dr, Winfield, KS 67156Off Market
- $--3 bd3 ba3.5k sqft3108 Vado Ct, Winfield, KS 67156Sold
- $300,1004 bd3 ba2.4k sqft3211 Vado Ct, Winfield, KS 67156Off Market
- $--4 bd4 ba4.1k sqft3106 Vado Ct, Winfield, KS 67156Sold
- $327,6004 bd3 ba1.8k sqft3113 Elwell Dr, Winfield, KS 67156Off Market
Nearby schools
GreatSchools rating
- 6/10Lowell Elementary SchoolGrades: PK-5Distance: 1.5 mi
- 4/10Winfield Middle SchoolGrades: 6-8Distance: 3.2 mi
- 2/10Winfield High SchoolGrades: 9-12Distance: 3.2 mi
Schools provided by the listing agent
- Elementary: Winfield Schools
- Middle: Winfield
- High: Winfield
Source: SCKMLS as distributed by MLS GRID. This data may not be complete. We recommend contacting the local school district to confirm school assignments for this home.
- Kansas
- Cowley County
- Winfield
- 67156
- 3116 Vado Ct
