Skip main navigation
Sold for $450,000
Street View
  • $450,000

    3116 W AUGUSTA Avenue, Phoenix, AZ 85051

    3beds
    2baths
    2,350sqft
    Single Family Residence
    Built in 1964
    8,507 Square Feet Lot
    $456,400 Zestimate®
    $191/sqft
    $2,825 Estimated rent

    Home value

    $456,400

    $434,000 - $479,000

    $2,825/mo

    Zestimate® history
    Loading
    Loading...

    Owner options

    List your home for rent

    $2,825/mo

    Rent Zestimate®

    Find your next renter with Zillow Rental Manager. Plus, with online applications, you can quickly screen prospective tenants – for free.

    Learn more

    $2,825/mo

    Rent Zestimate®

    Refinance and save

    $2,597/mo

    Est. payment

    Refinancing to a lower rate could help reduce your monthly payments and save thousands over the life of the loan.

    See today's rates

    $2,597/mo

    Est. payment

    Explore your selling options

    Work with a Zillow partner agent

    Leverage their expertise and Zillow's premium Showcase listings to get your home seen by more buyers.

    Get started

    List with your own agent

    Get your home in front of millions of buyers by listing it on Zillow.

    Learn how to do it

    Sell it yourself

    Take full control of how buyers see your home on Zillow by listing For Sale by Owner (FSBO).

    List your home

    What's special

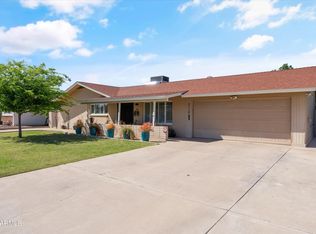
    NO HOA! Updated and move-in ready, 2350 SF 3-bdrm, 2-bath, plus a den. The large living space has a fireplace and opens to the den/office space. The floors are beautiful wood with tile in all the right places. The large master has a spa-like en suite w/modern tile walk in shower. Both bathrooms have new vanities and toilets. The kitchen is exactly what you want w/white shaker cabinets, quartz counters, breakfast bar and ss appliances. A pantry laundry room for storage. The front yard has desert landscaping w/ shade & fruit trees. Side yard has a productive garden. Beautiful backyard with a covered patio, large pergola, & sparkling pebble-tec pool. Alleyway is gated for extra privacy & security. Nestled just two blocks north of Mariposa Park in the North Glen Square Neighborhood. ----- - **Unwind in Style:** - Expansive Living Room: Relax by the inviting fireplace in the vast living room, perfect for entertaining. - Serene Study/Den: Enjoy a dedicated space for work or hobbies adjacent to the living room. - **Luxurious Master Suite:** - Double-Sized Retreat: The master bedroom provides ample space for relaxation and a spa-like bathroom featuring a large, remodeled shower for ultimate pampering. - Modern Touches: Both bathrooms boast new vanities and toilets for a refreshed feel. - **A Chef's Delight:** - Gourmet Kitchen: Unleash your inner chef in the stunning kitchen featuring crisp white shaker cabinets, sleek quartz countertops, and top-of-the-line stainless steel appliances. - Organization Made Easy: A generous pantry/laundry room provides ample storage solutions. - **Outdoor Paradise:** - Low-Maintenance Beauty: The front yard showcases desert landscaping with mature shade and fruit trees (orange and lemon), with irrigation lines, offering both beauty and ease of care. - Productive Oasis: The side yard boasts a well-established, fruitful garden perfect for homegrown delights. - Private Backyard Retreat: Unwind in the inviting backyard with a large pergola for shade, and a sparkling pebble-tec pool for refreshing dips. - Enhanced Security: Enjoy added peace of mind with a gated alleyway for privacy and security. - **Nestled in North Glen Square:** - This home resides just two blocks north of Mariposa Park, offering a serene atmosphere with convenient access to green space. - No HOA: Enjoy the freedom and flexibility of owning a home without the restrictions of a homeowners association. - **Additional Convenience:** - Two-Car Enclosed Garage: Park your vehicles securely and keep your belongings protected. - Seller has sewer under warranty Don't miss out on this exceptional opportunity! Come see this stunning home today and experience the perfect blend of comfort, style, and outdoor living.

    Zillow last checked:

    Listing updated:

    Listed by:

    Karyn Nelsen 928-978-3246,

    My Home Group Real Estate

    Bought with:

    Miranda Jenkins, SA691930000

    Arizona Sunset Realty

    Source: ARMLS,MLS#: 6699752MLS Logo

    Facts & features

    Interior

    Bedrooms & bathrooms
    • Bedrooms: 3
    • Bathrooms: 2
    Heating
    • Electric
    Cooling
    • Central Air, Ceiling Fan(s)
    Features
    • High Speed Internet, Double Vanity, Eat-in Kitchen, Breakfast Bar, 9+ Flat Ceilings, No Interior Steps, 3/4 Bath Master Bdrm
    • Flooring: Tile, Wood
    • Has basement: No
    • Has fireplace: Yes
    • Fireplace features: Living Room
    Interior area
    • Total structure area: 2,350
    • Total interior livable area: 2,350 sqft

    Property

    Parking
    • Total spaces: 4
    • Parking features: Garage Door Opener, Direct Access
    • Garage spaces: 2
    • Uncovered spaces: 2
    Features
    • Stories: 1
    • Patio & porch: Covered, Patio
    • Has private pool: Yes
    • Spa features: None
    • Fencing: Block
    Lot
    • Size: 8,507 Square Feet
    • Features: Alley, Desert Front, Gravel/Stone Front, Gravel/Stone Back, Synthetic Grass Back
    Details
    • Parcel number: 15131044

    Construction

    Type & style
    • Home type: SingleFamily
    • Architectural style: Ranch
    • Property subtype: Single Family Residence
    Materials
    • Painted, Block
    • Roof: Composition
    Condition
    • Year built: 1964

    Utilities & green energy

    • Sewer: Public Sewer
    • Water: City Water

    Community & HOA

    Community
    • Subdivision: SANDS WEST 2
    HOA
    • Has HOA: No
    • Services included: No Fees
    Location
    • Region: Phoenix

    Financial & listing details

    • Price per square foot: $191/sqft
    • Tax assessed value: $368,200
    • Annual tax amount: $1,344
    • Date on market: 7/30/2025
    • Cumulative days on market: 119 days
    • Listing terms: Cash,Conventional,FHA,VA Loan
    • Ownership: Fee Simple

    Price history

    DateEventPrice
    8/29/2024Sold$450,000$191/sqft
    Source: ARMLS #6699752 Report a problem
    7/15/2024Price change$450,000-3.6%$191/sqft
    Source: ARMLS #6699752 Report a problem
    5/27/2024Price change$467,000-6%$199/sqft
    Source: ARMLS #6699752 Report a problem
    5/2/2024Listed for sale$497,000+1.6%$211/sqft
    Source: ARMLS #6699752 Report a problem
    1/23/2024Listing removed$489,000$208/sqft
    Source: ARMLS #6401177 Report a problem
    8/21/2022Listing removed$489,000$208/sqft
    Source: ARMLS #6401177 Report a problem
    8/2/2022Price change$489,000-2%$208/sqft
    Source: ARMLS #6401177 Report a problem
    6/13/2022Price change$499,000-4.8%$212/sqft
    Source: ARMLS #6401177 Report a problem
    6/2/2022Price change$524,000-0.9%$223/sqft
    Source: ARMLS #6401177 Report a problem
    5/20/2022Listed for sale$529,000+95.9%$225/sqft
    Source: ARMLS #6401177 Report a problem
    4/24/2018Sold$270,000-1.8%$115/sqft
    Source: ARMLS #5720900 Report a problem
    2/8/2018Listed for sale$275,000+63.7%$117/sqft
    Source: Stunning Homes Realty #5720900 Report a problem
    11/27/2017Sold$168,000+24.9%$71/sqft
    Source: Public Record Report a problem
    7/8/1999Sold$134,500$57/sqft
    Source: Public Record Report a problem

    Public tax history

    YearProperty taxesTax assessment
    2025$1,403 +4%$36,820 -4.4%
    2024$1,348 +1.9%$38,500 +231.8%
    2023$1,323 +2%$11,604 -49.7%
    2022$1,297 +0.2%$23,060 +8.7%
    2021$1,294 +1.9%$21,220 +8.3%
    2020$1,270 +2.9%$19,600 +12.9%
    2019$1,234 $17,360 +6.2%
    2018$1,234 +0.3%$16,350 +11.5%
    2017$1,231 +9.8%$14,670 +4.7%
    2016$1,121 -1.6%$14,010 -2.4%
    2015$1,139 $14,360 +60.4%
    2014-- $8,950 +31.6%
    2013-- $6,800 -16.9%
    2012-- $8,180 -8.4%
    2011-- $8,930 -26.3%
    2010-- $12,120 -35.4%
    2009-- $18,770 -11.3%
    2008-- $21,150 +20.9%
    2007-- $17,500 +45.2%
    2006-- $12,050
    2005-- $12,050 +8.1%
    2004-- $11,150
    2003-- $11,150 +12.6%
    2002-- $9,900
    Find assessor info on the county website

    Neighborhood: Alhambra

    Nearby schools

    GreatSchools rating
    Schools provided by the listing agent
    • Elementary: Roadrunner School
    • Middle: Palo Verde Middle School
    • High: Cortez High School
    • District: Washington Elementary District

    Source: ARMLS. This data may not be complete. We recommend contacting the local school district to confirm school assignments for this home.

    Get a cash offer in 3 minutes
    Find out how much your home could sell for in as little as 3 minutes with a no-obligation cash offer.
    Estimated market value
    $456,400
    Get a cash offer in 3 minutes
    Find out how much your home could sell for in as little as 3 minutes with a no-obligation cash offer.
    Estimated market value
    $456,400