Looking for a quiet, modern retreat near Vanderbilt and Midtown? This top-floor corner unit at puts you in the middle of everything while still feeling private and calm. With 2 en-suite beds, 2 baths, and 1,174 sq ft, this furnished condo offers the lifestyle many buyers search for in West End—morning light, open living, city convenience, and gated peace of mind.
Built in 2018, the home features modern finishes throughout—including sleek quartz countertops, stainless steel appliances, a large kitchen island, hardwood floors, and a tasteful backsplash. Large windows and a private balcony bring in natural light and views. High-speed internet, city water/sewer and central heat and air keep everything simple.
The building offers gated access, garage parking, and a fitness center. Location is ideal—walkable to Vanderbilt and Centennial Park, close to Midtown dining, and minutes to I-440 for easy commuting.
Perfect as a turnkey primary residence or lock-and-leave second home, this condo comes fully furnished at no additional cost to the buyer. 2% lender credit with preferred lender! Get no closing costs or a massive permanent BUYDOWN into the 5s!
Closed
$509,000
3116 W End Cir #310, Nashville, TN 37203
2beds
1,174sqft
Apartment, Residential, Condominium
Built in 2018
-- sqft lot
$509,100 Zestimate®
$434/sqft
$3,454 Estimated rent
Home value
$509,100
$484,000 - $535,000
$3,454/mo
Zestimate® history
Owner options
List your home for rent
$3,454/mo
Rent Zestimate®
Find your next renter with Zillow Rental Manager. Plus, with online applications, you can quickly screen prospective tenants – for free.
$3,454/mo
Rent Zestimate®
Refinance and save
$3,375/mo
Est. payment
Refinancing to a lower rate could help reduce your monthly payments and save thousands over the life of the loan.
$3,375/mo
Est. payment
Explore your selling options
Work with a Zillow partner agent
Leverage their expertise and Zillow's premium Showcase listings to get your home seen by more buyers.
Get startedList with your own agent
Get your home in front of millions of buyers by listing it on Zillow.
Learn how to do itSell it yourself
Take full control of how buyers see your home on Zillow by listing For Sale by Owner (FSBO).
List your homeWhat's special
Modern finishes throughoutFurnished condoPrivate balconyGated accessStainless steel appliancesNatural lightGarage parking
Zillow last checked:
Listing updated:
Listed by:
Bethany Rayl 615-738-7941,
ATLAS GLOBAL REAL ESTATE
Bought with:
Stephanie Kleiner, 324505
Zeitlin Sotheby's International Realty
Source: RealTracs MLS as distributed by MLS GRID,MLS#: 3018063
Facts & features
Interior
Bedrooms & bathrooms
- Bedrooms: 2
- Bathrooms: 2
- Full bathrooms: 2
- Main level bedrooms: 2
Bedroom 2
- Features: Bath
- Level: Bath
- Area: 110 Square Feet
- Dimensions: 11x10
Primary bathroom
- Features: Double Vanity
- Level: Double Vanity
Living room
- Features: Combination
- Level: Combination
- Area: 260 Square Feet
- Dimensions: 13x20
Heating
- Central
Cooling
- Central Air
Appliances
- Included: Built-In Electric Oven, Built-In Electric Range, Dishwasher, Disposal, Dryer, Freezer, Microwave, Refrigerator, Stainless Steel Appliance(s), Washer
- Laundry: Electric Dryer Hookup, Washer Hookup
Features
- Ceiling Fan(s), Elevator, Entrance Foyer, Extra Closets, High Ceilings, Open Floorplan, Redecorated, Walk-In Closet(s), High Speed Internet, Kitchen Island
- Flooring: Wood, Tile
- Basement: None
Interior area
- Total structure area: 1,174
- Total interior livable area: 1,174 sqft
- Finished area above ground: 1,174
Property
Parking
- Total spaces: 1
- Parking features: Assigned
- Garage spaces: 1
Accessibility
- Accessibility features: Accessible Doors, Accessible Elevator Installed, Accessible Entrance, Accessible Hallway(s)
Features
- Levels: One
- Stories: 1
- Exterior features: Balcony
- Has view: Yes
- View description: City
Lot
- Size: 1,306 Square Feet
- Features: Corner Lot, Views
- Topography: Corner Lot,Views
Details
- Parcel number: 104023O02100CO
- Special conditions: Standard,Owner Agent
Construction
Type & style
- Home type: Condo
- Property subtype: Apartment, Residential, Condominium
- Attached to another structure: Yes
Materials
- Fiber Cement, Brick
Condition
- New construction: No
- Year built: 2018
Utilities & green energy
- Sewer: Public Sewer
- Water: Public
- Utilities for property: Water Available
Community & HOA
Community
- Security: Security Gate, Smoke Detector(s)
- Subdivision: 3116 West End Circle
HOA
- Has HOA: Yes
- Amenities included: Fitness Center, Gated
- Services included: Maintenance Grounds, Trash
- HOA fee: $370 monthly
Location
- Region: Nashville
Financial & listing details
- Price per square foot: $434/sqft
- Tax assessed value: $545,700
- Annual tax amount: $3,561
- Date on market: 10/16/2025
Price history
| Date | Event | Price |
|---|---|---|
| 2/19/2026 | Sold | $509,000-3%$434/sqft |
Source:  RealTracs MLS as distributed by MLS GRID #3018063 Report a problem RealTracs MLS as distributed by MLS GRID #3018063 Report a problem | ||
| 1/25/2026 | Contingent | $525,000$447/sqft |
Source: RealTracs MLS as distributed by MLS GRID #3018063 Report a problem | ||
| 11/1/2025 | Price change | $525,000-4.5%$447/sqft |
Source: RealTracs MLS as distributed by MLS GRID #3018063 Report a problem | ||
| 10/16/2025 | Listed for sale | $550,000$468/sqft |
Source: RealTracs MLS as distributed by MLS GRID #3018063 Report a problem | ||
| 10/16/2025 | Listing removed | $550,000$468/sqft |
Source: RealTracs MLS as distributed by MLS GRID #2864945 Report a problem | ||
| 10/2/2025 | Price change | $550,000-2.7%$468/sqft |
Source: RealTracs MLS as distributed by MLS GRID #2864945 Report a problem | ||
| 6/10/2025 | Price change | $565,000-1.7%$481/sqft |
Source: RealTracs MLS as distributed by MLS GRID #2864945 Report a problem | ||
| 5/15/2025 | Listed for sale | $575,000+3.6%$490/sqft |
Source: RealTracs MLS as distributed by MLS GRID #2864945 Report a problem | ||
| 10/7/2024 | Listing removed | $3,200-8.6%$3/sqft |
Source: Zillow Rentals Report a problem | ||
| 10/2/2024 | Listed for rent | $3,500$3/sqft |
Source: Zillow Rentals Report a problem | ||
| 12/11/2023 | Listing removed | -- |
Source: Zillow Rentals Report a problem | ||
| 11/26/2023 | Price change | $3,500-2.8%$3/sqft |
Source: Zillow Rentals Report a problem | ||
| 11/13/2023 | Listed for rent | $3,600$3/sqft |
Source: Zillow Rentals Report a problem | ||
| 4/25/2022 | Sold | $555,000-5.1%$473/sqft |
Source: RealTracs MLS as distributed by MLS GRID #2370573 Report a problem | ||
| 4/16/2022 | Pending sale | $585,000$498/sqft |
Source: RealTracs MLS as distributed by MLS GRID #2370573 Report a problem | ||
| 4/16/2022 | Listed for sale | $585,000$498/sqft |
Source: RealTracs MLS as distributed by MLS GRID #2370573 Report a problem | ||
| 4/8/2022 | Pending sale | $585,000$498/sqft |
Source: RealTracs MLS as distributed by MLS GRID #2370573 Report a problem | ||
| 4/4/2022 | Contingent | $585,000$498/sqft |
Source: RealTracs MLS as distributed by MLS GRID #2370573 Report a problem | ||
| 4/2/2022 | Listed for sale | $585,000+44.4%$498/sqft |
Source: RealTracs MLS as distributed by MLS GRID #2370573 Report a problem | ||
| 1/2/2019 | Sold | $405,000+53.8%$345/sqft |
Source: Public Record Report a problem | ||
| 11/15/2018 | Sold | $263,250$224/sqft |
Source: EXIT Realty solds #-865108320736226340 Report a problem | ||
Public tax history
| Year | Property taxes | Tax assessment |
|---|---|---|
| 2025 | $3,839 +7.8% | $136,425 +24.7% |
| 2024 | $3,561 | $109,425 |
| 2023 | $3,561 | $109,425 |
| 2022 | $3,561 -1% | $109,425 |
| 2021 | $3,598 -3% | $109,425 +24.5% |
| 2020 | $3,709 +33.8% | $87,875 |
| 2019 | $2,772 +104.7% | $87,875 +104.7% |
| 2018 | $1,354 | $42,925 |
Find assessor info on the county website
Neighborhood: West End Park
Nearby homes
- $418,5002 bd2 ba1.1k sqft3116 West End #301, Nashville, TN 37203Off Market
- $441,0002 bd2 ba1.4k sqft3116 End #110, Nashville, TN 37203Off Market
- $--2 bd2 ba1k sqft3116 West End Circle #206, Nashville, TN 37203Off Market
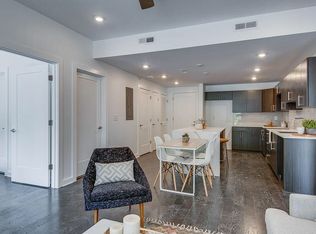
- $413,7002 bd2 ba1.1k sqft3116 End #107, Nashville, TN 37203Off Market
- $549,9002 bd2 ba1.4k sqft3116 W End Cir #209, Nashville, TN 37203Sold
- $574,0002 bd2 ba1.4k sqft3116 W End Cir #309, Nashville, TN 37203For Sale
- $800,0004 bd2 ba2.5k sqft3116 W End Cir, Nashville, TN 37203Off Market
- $397,7001 bd1 ba795 sqft3116 W End Cir #308, Nashville, TN 37203Off Market
Nearby schools
GreatSchools rating
- 7/10Eakin Elementary SchoolGrades: K-5Distance: 0.9 mi
- 8/10West End Middle SchoolGrades: 6-8Distance: 0.9 mi
- 6/10Hillsboro High SchoolGrades: 9-12Distance: 2.7 mi
Schools provided by the listing agent
- Elementary: Eakin Elementary
- Middle: West End Middle School
- High: Hillsboro Comp High School
Source: RealTracs MLS as distributed by MLS GRID. This data may not be complete. We recommend contacting the local school district to confirm school assignments for this home.
Get a cash offer in 3 minutes
Find out how much your home could sell for in as little as 3 minutes with a no-obligation cash offer.
Estimated market value
$509,100
Get a cash offer in 3 minutes
Find out how much your home could sell for in as little as 3 minutes with a no-obligation cash offer.
Estimated market value
$509,100
- Tennessee
- Davidson County
- Nashville
- 37203
- West End Park
- 3116 W End Cir Unit 310
Nearby cities
Nearby neighborhoods
Nearby zip codes
Other Nashville Topics
