Welcome to the Loop Calhoun! Located within the beautiful City of Lakes; steps away from gorgeous Bde
Maka Ska and the chain of lakes. Experience Lake of the Isles, Harriet and Cedar Lake Beach too. Got a
sailboat or paddleboard? Ideal proximity to all your lifestyle preferences. Walk, run, bike or
rollerblade The Greenway while you're at it. It's all here waiting for you! Restaurants, take your pick.
Schedule your showing today! and grab tacos at Taberna when you're done. Easy commuting options for work
or play. West Lake St. Station light rail coming soon. Google it and see the vision, amazing! Wash and
repeat daily. The Loop condo 124 is here, right in the heart of it all, for you! Spacious two bedrooms,
owners en-suite and guest 3/4 bath, stylish kitchen with storage cabinetry covering all your needs,
available today. Hosting a get together? Gather round the Center Island or move over to your living
space. Don't forget the patio! Make an offer today and Stay in the Loop!
Closed
$427,000
3116 W Lake St Unit 124, Minneapolis, MN 55416
2beds
1,350sqft
High Rise
Built in 2007
-- sqft lot
$358,300 Zestimate®
$316/sqft
$3,121 Estimated rent
Home value
$358,300
$330,000 - $391,000
$3,121/mo
Zestimate® history
Owner options
List your home for rent
$3,121/mo
Rent Zestimate®
Find your next renter with Zillow Rental Manager. Plus, with online applications, you can quickly screen prospective tenants – for free.
$3,121/mo
Rent Zestimate®
Refinance and save
$3,639/mo
Est. payment
Refinancing to a lower rate could help reduce your monthly payments and save thousands over the life of the loan.
$3,639/mo
Est. payment
Explore your selling options
Work with a Zillow partner agent
Leverage their expertise and Zillow's premium Showcase listings to get your home seen by more buyers.
Get startedList with your own agent
Get your home in front of millions of buyers by listing it on Zillow.
Learn how to do itSell it yourself
Take full control of how buyers see your home on Zillow by listing For Sale by Owner (FSBO).
List your homeWhat's special
Zillow last checked:
Listing updated:
Listed by:
Timothy Reiswig 763-218-0021,
Keller Williams Classic Rlty NW
Bought with:
Josh A Pomerleau
JPW Realty
Ryan M McElhone
Source: NorthstarMLS as distributed by MLS GRID,MLS#: 6527040
Facts & features
Interior
Bedrooms & bathrooms
- Bedrooms: 2
- Bathrooms: 2
- Full bathrooms: 1
- 3/4 bathrooms: 1
Bedroom
- Level: Main
- Area: 162 Square Feet
- Dimensions: 13.5x12
Bedroom 2
- Level: Main
- Area: 126.5 Square Feet
- Dimensions: 11.5x11
Dining room
- Level: Main
- Area: 135 Square Feet
- Dimensions: 15x9
Foyer
- Level: Main
- Area: 70 Square Feet
- Dimensions: 14x5
Kitchen
- Level: Main
- Area: 285 Square Feet
- Dimensions: 19x15
Laundry
- Level: Main
- Area: 39 Square Feet
- Dimensions: 6.5x6
Living room
- Level: Main
- Area: 248 Square Feet
- Dimensions: 16x15.5
Walk in closet
- Level: Main
- Area: 40 Square Feet
- Dimensions: 8x5
Heating
- Forced Air
Cooling
- Central Air
Appliances
- Included: Dishwasher, Disposal, Dryer, Exhaust Fan, Microwave, Range, Refrigerator, Stainless Steel Appliance(s), Washer
- Laundry: Laundry Closet, Main Level, In Unit
Features
- Basement: None
- Has fireplace: No
- Fireplace features: Electric, Other
Interior area
- Total structure area: 1,350
- Total interior livable area: 1,350 sqft
- Finished area above ground: 1,350
- Finished area below ground: 0
Property
Parking
- Total spaces: 1
- Parking features: Assigned, Attached, Floor Drain, Guest, Heated Garage, Insulated Garage, Garage, Secured, Storage, Underground
- Attached garage spaces: 1
Accessibility
- Accessibility features: Doors 36"+, Accessible Elevator Installed, No Stairs External, No Stairs Internal
Features
- Levels: One
- Stories: 1
- Patio & porch: Patio
- Pool features: None
- Waterfront features: Other
Lot
- Size: 2.26 Acres
- Features: Zero Lot Line
Details
- Foundation area: 1350
- Parcel number: 3202924340547
- Zoning description: Residential-Single Family
Construction
Type & style
- Home type: Condo
- Property subtype: High Rise
- Attached to another structure: Yes
Materials
- Brick, Concrete
- Roof: Age Over 8 Years,Flat
Condition
- New construction: No
- Year built: 2007
Utilities & green energy
- Electric: Circuit Breakers
- Gas: Natural Gas
- Sewer: City Sewer/Connected
- Water: City Water/Connected
Community & HOA
Community
- Security: Fire Sprinkler System, Secured Garage/Parking
- Subdivision: Cic 1550 Loop Calhoun Condos
HOA
- Has HOA: Yes
- Amenities included: Elevator(s), Fire Sprinkler System, Lobby Entrance, Other, Patio, Security Building
- Services included: Maintenance Structure, Cable TV, Controlled Access, Hazard Insurance, Internet, Maintenance Grounds, Professional Mgmt, Recreation Facility, Sanitation, Security System, Shared Amenities, Snow Removal, Water/Sewer
- HOA fee: $934 monthly
- HOA name: First Service Residential
- HOA phone: 952-277-2700
Location
- Region: Minneapolis
Financial & listing details
- Price per square foot: $316/sqft
- Annual tax amount: $5,054
- Date on market: 5/13/2024
- Cumulative days on market: 23 days
Price history
| Date | Event | Price |
|---|---|---|
| 6/12/2024 | Sold | $427,000-3%$316/sqft |
Source:  NorthstarMLS as distributed by MLS GRID #6527040 Report a problem NorthstarMLS as distributed by MLS GRID #6527040 Report a problem | ||
| 6/6/2024 | Pending sale | $440,000$326/sqft |
Source: NorthstarMLS as distributed by MLS GRID #6527040 Report a problem | ||
| 5/14/2024 | Listed for sale | $440,000+13%$326/sqft |
Source: NorthstarMLS as distributed by MLS GRID #6527040 Report a problem | ||
| 2/17/2022 | Sold | $389,500-2.6%$289/sqft |
Source: NorthstarMLS as distributed by MLS GRID #6140080 Report a problem | ||
| 1/30/2022 | Pending sale | $399,900$296/sqft |
Source: NorthstarMLS as distributed by MLS GRID #6140080 Report a problem | ||
| 1/7/2022 | Listed for sale | $399,900+42.8%$296/sqft |
Source: NorthstarMLS as distributed by MLS GRID #6140080 Report a problem | ||
| 4/18/2014 | Sold | $280,000$207/sqft |
Source: NorthstarMLS as distributed by MLS GRID #4352592 Report a problem | ||
Public tax history
Tax history is unavailable.
Neighborhood: Cedar-Isles-Dean
Nearby homes
- $728,4002 bd4 ba2.3k sqft3108 W Lake St #132, Minneapolis, MN 55416Off Market

- $865,0004 bd2 ba3k sqft3110 W Lake St #131, Minneapolis, MN 55416Sold
- $250,0001 bd1 ba960 sqft3116 W Lake St UNIT 122, Minneapolis, MN 55416Sold
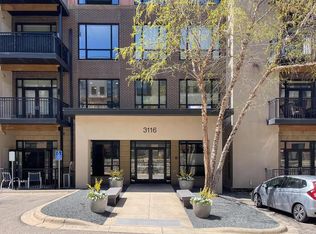
- $224,3001 bd1 ba960 sqft3116 W Lake St UNIT 120, Minneapolis, MN 55416Off Market
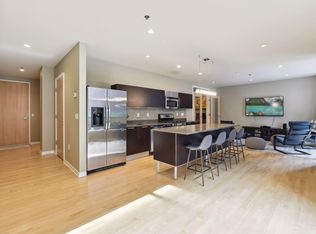
- $608,0003 bd3 ba2k sqft3104 W Lake St UNIT 406, Minneapolis, MN 55416Sold
- $375,0002 bd2 ba1.2k sqft3116 W Lake St UNIT 416, Minneapolis, MN 55416Sold
- $260,5001 bd1 ba950 sqft3116 W Lake St UNIT 321, Minneapolis, MN 55416Sold
- $511,7002 bd2 ba1.7k sqft3116 W Lake St UNIT 521, Minneapolis, MN 55416Off Market
- $252,7001 bd1 ba951 sqft3116 W Lake St UNIT 323, Minneapolis, MN 55416Off Market
Nearby schools
GreatSchools rating
- 6/10Kenwood Elementary SchoolGrades: K-5Distance: 1 mi
- 1/10Anwatin Middle Com & Spanish D IGrades: 6-8Distance: 1.7 mi
- 3/10North Academy Senior HighGrades: 9-12Distance: 3.2 mi
Get a cash offer in 3 minutes
Find out how much your home could sell for in as little as 3 minutes with a no-obligation cash offer.
Estimated market value
$358,300
Get a cash offer in 3 minutes
Find out how much your home could sell for in as little as 3 minutes with a no-obligation cash offer.
Estimated market value
$358,300
- Minnesota
- Hennepin County
- Minneapolis
- 55416
- Cedar-Isles-Dean
- 3116 W Lake St Unit 124
Nearby cities
Nearby neighborhoods
Nearby zip codes
Other Minneapolis Topics
