Skip main navigation
Sold for $419,000
  • $419,000

    3116 Winchester Dr, Dunedin, FL 34698

    4beds
    1,584sqft
    Single Family Residence
    Built in 1974
    6,103 Square Feet Lot
    $413,800 Zestimate®
    $265/sqft
    $2,843 Estimated rent

    Home value

    $413,800

    $377,000 - $455,000

    $2,843/mo

    Zestimate® history
    Loading
    Loading...

    Owner options

    List your home for rent

    $2,843/mo

    Rent Zestimate®

    Find your next renter with Zillow Rental Manager. Plus, with online applications, you can quickly screen prospective tenants – for free.

    Learn more

    $2,843/mo

    Rent Zestimate®

    Refinance and save

    $2,891/mo

    Est. payment

    Refinancing to a lower rate could help reduce your monthly payments and save thousands over the life of the loan.

    See today's rates

    $2,891/mo

    Est. payment

    Explore your selling options

    Work with a Zillow partner agent

    Leverage their expertise and Zillow's premium Showcase listings to get your home seen by more buyers.

    Get started

    List with your own agent

    Get your home in front of millions of buyers by listing it on Zillow.

    Learn how to do it

    Sell it yourself

    Take full control of how buyers see your home on Zillow by listing For Sale by Owner (FSBO).

    List your home

    What's special

    Private en-suite bathroomBackyard oasisLounge seatingFire pitMultiple patio levelsNewly landscaped fenced yardKayak storage rack
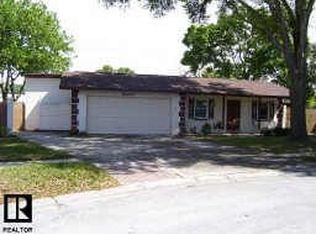
    Nestled in the heart of Dunedin, this 4-bedroom, 2-bathroom home represents the pinnacle of eco-friendly and resilient living. Strategically positioned outside the flood zone, this property offers unparalleled peace of mind and protection from environmental challenges.The modern kitchen with stainless steel appliances makes meal preparation a breeze, while the spacious living room offers a comfortable space to unwind. The master bedroom features a private en-suite bathroom and opens to a backyard oasis complete with a fire pit and lounge seating. Step outside to discover a newly landscaped, fenced yard with multiple patio levels and a kayak storage rack. Plus, there's an extra storage shed for all your outdoor needs. Don't forget the built-in workshop and storage in the oversized AIR-CONDITIONED garage, perfect for your eco-projects. This property boasts an attractive feature: a fully paid-off solar system that eliminates your electric bill, making it a green choice for environmentally conscious buyers. Other updates include a new roof (2017), gutters, sod/landscaping, exterior and interior paint, and updated baths (all 2020), a high-efficiency water heater, a new impact-rated garage door (2019), and HVAC (2013). Situated between the pristine shores of Clearwater Beach and the vibrant Tampa Bay area, you'll have easy access to nature at Honeymoon Island State Park and the charm of Dunedin Downtown Market. For outdoor enthusiasts, there's proximity to Caladesi Island, Dunedin Golf Club, and more.If you're passionate about eco-friendly living, this home has it all. Contact the listing agent to learn more or schedule a showing.

    Zillow last checked:

    Listing updated:

    Listed by:

    Jaroslaw Karbowski 480-206-4041,

    DALTON WADE INC 888-668-8283

    Bought with:

    Heather Stotts LLC, 3343513

    RE/MAX COLLECTIVE

    Regina Tyler, 3432482

    RE/MAX COLLECTIVE

    Source: Stellar MLS,MLS#: TB8337902MLS LogoOriginating MLS: Suncoast Tampa

    Facts & features

    Interior

    Bedrooms & bathrooms
    • Bedrooms: 4
    • Bathrooms: 2
    • Full bathrooms: 2
    Primary bedroom
    • Description: Room1
    • Features: Built-in Closet
    • Level: First
    • Area: 152.95 Square Feet
    • Dimensions: 11.5x13.3
    Kitchen
    • Description: Room2
    • Level: First
    • Area: 120.75 Square Feet
    • Dimensions: 10.5x11.5
    Living room
    • Description: Room3
    • Level: First
    • Area: 308.2 Square Feet
    • Dimensions: 26.8x11.5
    Heating
    • Central, Electric, Solar
    Cooling
    • Central Air
    Appliances
    • Included: Oven, Dishwasher, Disposal, Dryer, Electric Water Heater, Freezer, Microwave, Range, Refrigerator, Solar Hot Water
    • Laundry: In Garage
    Features
    • Ceiling Fan(s), Eating Space In Kitchen, High Ceilings, Kitchen/Family Room Combo, Living Room/Dining Room Combo, Open Floorplan, Other, Solid Surface Counters, Solid Wood Cabinets, Split Bedroom, Stone Counters, Thermostat, Walk-In Closet(s)
    • Flooring: Cork, Other, Tile
    • Doors: Sliding Doors
    • Windows: Blinds, Thermal Windows, Window Treatments
    • Has fireplace: No
    Interior area
    • Total structure area: 2,432
    • Total interior livable area: 1,584 sqft

    Property

    Parking
    • Total spaces: 2
    • Parking features: Curb Parking, Driveway, Garage Door Opener, Oversized, Workshop in Garage
    • Attached garage spaces: 2
    • Has uncovered spaces: Yes
    • Details: Garage Dimensions: 26x24
    Features
    • Levels: One
    • Stories: 1
    • Patio & porch: Covered, Front Porch, Patio, Porch
    • Exterior features: Irrigation System, Rain Gutters, Storage
    • Fencing: Fenced,Wood
    Lot
    • Size: 6,103 Square Feet
    • Dimensions: 62 x 96
    • Features: Unincorporated
    • Residential vegetation: Mature Landscaping
    Details
    • Additional structures: Other, Shed(s), Storage
    • Parcel number: 192816982360001260
    • Zoning: R-3
    • Special conditions: None

    Construction

    Type & style
    • Home type: SingleFamily
    • Architectural style: Ranch
    • Property subtype: Single Family Residence
    Materials
    • Block, Stucco, Vinyl Siding
    • Foundation: Slab
    • Roof: Shingle
    Condition
    • Completed
    • New construction: No
    • Year built: 1974

    Utilities & green energy

    • Electric: Photovoltaics Seller Owned
    • Sewer: Public Sewer
    • Water: Public
    • Utilities for property: BB/HS Internet Available, Cable Connected, Electricity Connected, Phone Available, Public, Sewer Available, Sewer Connected, Solar, Water Connected
    Green energy
    • Energy generation: Solar

    Community & HOA

    Community
    • Pet fee: $0 monthly
    • Subdivision: WINCHESTER PARK NORTH
    HOA
    • Has HOA: No
    Location
    • Region: Dunedin

    Financial & listing details

    • Price per square foot: $265/sqft
    • Tax assessed value: $356,481
    • Annual tax amount: $6,148
    • Date on market: 1/13/2025
    • Cumulative days on market: 179 days
    • Listing terms: Cash,Conventional,FHA,VA Loan
    • Ownership: Fee Simple
    • Total actual rent: 0
    • Electric utility on property: Yes
    • Road surface type: Paved

    Price history

    DateEventPrice
    9/5/2025Sold$419,000$265/sqft
    Source: Stellar MLS #TB8337902 Report a problem
    8/7/2025Pending sale$419,000$265/sqft
    Source: Stellar MLS #TB8337902 Report a problem
    7/14/2025Listed for sale$419,000-1.2%$265/sqft
    Source: Stellar MLS #TB8337902 Report a problem
    6/18/2025Listing removed$424,000$268/sqft
    Source: Stellar MLS #TB8337902 Report a problem
    5/21/2025Price change$424,000-2.3%$268/sqft
    Source: Stellar MLS #TB8337902 Report a problem
    2/27/2025Price change$434,000-1.1%$274/sqft
    Source: Stellar MLS #TB8337902 Report a problem
    1/13/2025Listed for sale$439,000-17%$277/sqft
    Source: Stellar MLS #TB8337902 Report a problem
    7/23/2024Listing removed--
    Source: Stellar MLS #U8242176 Report a problem
    7/11/2024Listing removed$529,000$334/sqft
    Source: Stellar MLS #U8233916 Report a problem
    5/13/2024Listed for rent$3,500+16.7%$2/sqft
    Source: Stellar MLS #U8242176 Report a problem
    4/15/2024Price change$529,000-3.6%$334/sqft
    Source: Stellar MLS #U8233916 Report a problem
    4/1/2024Listed for sale$549,000$347/sqft
    Source: Stellar MLS #U8233916 Report a problem
    3/17/2024Listing removed--
    Source: Stellar MLS #U8233916 Report a problem
    3/8/2024Listed for sale$549,000-3.5%$347/sqft
    Source: Stellar MLS #U8233916 Report a problem
    11/18/2023Listing removed--
    Source: Stellar MLS #U8219034 Report a problem
    10/28/2023Listing removed--
    Source: Stellar MLS #U8216159 Report a problem
    10/28/2023Listed for sale$569,000+103.2%$359/sqft
    Source: Stellar MLS #U8219034 Report a problem
    10/5/2023Listed for rent$3,000$2/sqft
    Source: Stellar MLS #U8216159 Report a problem
    9/4/2020Sold$280,000-3.4%$177/sqft
    Source: Stellar MLS #U8089015 Report a problem
    8/2/2020Pending sale$289,900$183/sqft
    Source: COASTAL PROPERTIES GROUP #U8089015 Report a problem
    7/17/2020Price change$289,900-1.7%$183/sqft
    Source: COASTAL PROPERTIES GROUP #U8089015 Report a problem
    6/26/2020Listed for sale$294,900+31.1%$186/sqft
    Source: COASTAL PROPERTIES GROUP #U8089015 Report a problem
    12/30/2005Sold$225,000+66.9%$142/sqft
    Source: Public Record Report a problem
    10/2/2003Sold$134,800+32.2%$85/sqft
    Source: Public Record Report a problem
    2/28/2001Sold$102,000$64/sqft
    Source: Public Record Report a problem

    Public tax history

    YearProperty taxesTax assessment
    2024$6,148 +9.5%$340,520 +10%
    2023$5,614 +22%$309,564 +27.7%
    2022$4,602 +7.2%$242,359 +10%
    2021$4,293 +209.3%$220,326 +107.4%
    2020$1,388 +1.8%$106,219 +2.3%
    2019$1,364 $103,831 +1.9%
    2018$1,364 +1.2%$101,895 +2.1%
    2017$1,348 +3.2%$99,799 +2.1%
    2016$1,307 -1.4%$97,746 +0.7%
    2015$1,325 +0.9%$97,067 +0.8%
    2014$1,313 -1%$96,297 +1.5%
    2013$1,326 +1.5%$94,874 -4.2%
    2012$1,306 $99,032 -6.1%
    2011-- $105,440 -11.7%
    2010-- $119,417 -10.2%
    2009-- $132,989 -21%
    2008$2,588 $168,300 -5.6%
    2007-- $178,350 +38.8%
    2005-- $128,500 +11.2%
    2004$2,051 +23.1%$115,600 +10.9%
    2003$1,665 +52.7%$104,200 +8.7%
    2002$1,090 $95,900 +16.2%
    2001$1,090 +6%$82,500 +9.1%
    2000$1,028 $75,600
    Find assessor info on the county website

    Neighborhood: 34698

    Nearby schools

    GreatSchools rating
    Schools provided by the listing agent
    • Elementary: Curlew Creek Elementary-PN
    • Middle: Palm Harbor Middle-PN
    • High: Dunedin High-PN

    Source: Stellar MLS. This data may not be complete. We recommend contacting the local school district to confirm school assignments for this home.

    Get a cash offer in 3 minutes
    Find out how much your home could sell for in as little as 3 minutes with a no-obligation cash offer.
    Estimated market value
    $413,800
    Get a cash offer in 3 minutes
    Find out how much your home could sell for in as little as 3 minutes with a no-obligation cash offer.
    Estimated market value
    $413,800