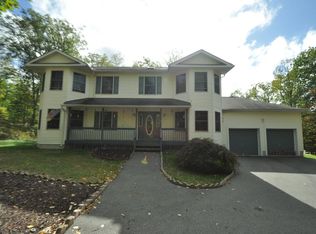
Welcome to this Raised Ranch tucked away on a quiet cul-de-sac. Offering comfort, versatility, and nerly half an acre of peaceful outdoor space. With 2 full levels of living,this home provides room to spread out,entertain,and enjoy indoor and outdoor living. Main level floor features an inviting open floorplan that seamlessly connects the kitchen,dining and livingroom. A kitchen Island anchors the space.While the dining room's stone fireplace suitable for wood or coal with an insert adds warmth and charm. Hard wood floors throughout main floor.Sliding doors open to a large deck perfect for relaxing or hosting gatherings. Also Primary Bedroom , 2nd Bedroom and full bath on main floor. The fully finished lower level offers an entire additional floor of living. Ideal for extended family guests or hobbies. This level includes Family room, 1 bedroom with access to patio, den/craft room, full bath and Laundry Room and Generator.Schedule a showing today!
Sold for $239,900
$239,900
3116 Woodland Ct, Bushkill, PA 18324
3beds
1,686sqft
Single Family Residence
Built in 1974
0.41 Acres Lot
$241,800 Zestimate®
$142/sqft
$2,161 Estimated rent
Home value
$241,800
$201,000 - $290,000
$2,161/mo
Zestimate® history
Owner options
List your home for rent
$2,161/mo
Rent Zestimate®
Find your next renter with Zillow Rental Manager. Plus, with online applications, you can quickly screen prospective tenants – for free.
$2,161/mo
Rent Zestimate®
Refinance and save
$1,668/mo
Est. payment
Refinancing to a lower rate could help reduce your monthly payments and save thousands over the life of the loan.
$1,668/mo
Est. payment
Explore your selling options
Work with a Zillow partner agent
Leverage their expertise and Zillow's premium Showcase listings to get your home seen by more buyers.
Get startedList with your own agent
Get your home in front of millions of buyers by listing it on Zillow.
Learn how to do itSell it yourself
Take full control of how buyers see your home on Zillow by listing For Sale by Owner (FSBO).
List your homeWhat's special
Quiet cul-de-sacLaundry roomKitchen islandInviting open floorplan
Zillow last checked:
Listing updated:
Listed by:
Sonia L Kern 570-269-4103,
Keller Williams Real Estate - Stroudsburg
Bought with:
Stephanie James, RS272870
Smart Way America Realty
Source: PMAR,MLS#: PM-140629
Facts & features
Interior
Bedrooms & bathrooms
- Bedrooms: 3
- Bathrooms: 2
- Full bathrooms: 2
Primary bedroom
- Level: Main
- Area: 148.48
- Dimensions: 12.8 x 11.6
Bedroom 2
- Level: Main
- Area: 144.9
- Dimensions: 12.6 x 11.5
Bedroom 3
- Description: Opens to Patio
- Level: Lower
- Area: 248.52
- Dimensions: 10.9 x 22.8
Primary bathroom
- Level: Main
- Area: 51.46
- Dimensions: 6.2 x 8.3
Bathroom 2
- Level: Lower
- Area: 58
- Dimensions: 5 x 11.6
Bonus room
- Description: Den/Craft Room
- Level: Lower
- Area: 121.94
- Dimensions: 13.4 x 9.1
Dining room
- Description: Stone Fireplace Wood or Coal insert
- Level: Main
- Area: 169.83
- Dimensions: 15.3 x 11.1
Family room
- Level: Lower
- Area: 214.23
- Dimensions: 19.3 x 11.1
Kitchen
- Description: Kitchen Island
- Level: Main
- Area: 128.88
- Dimensions: 11.11 x 11.6
Laundry
- Level: Lower
- Area: 150.76
- Dimensions: 13.11 x 11.5
Living room
- Description: Hardwood Floor/ Open to Deck
- Level: Main
- Area: 124.62
- Dimensions: 13.4 x 9.3
Heating
- Wood Stove, Coal, Electric
Cooling
- Ceiling Fan(s), Wall/Window Unit(s)
Appliances
- Included: Electric Oven, Range, Refrigerator, Washer, Dryer, Water Softener Owned
- Laundry: Lower Level
Features
- Eat-in Kitchen, Kitchen Island, Beamed Ceilings, High Ceilings, Open Floorplan, Recessed Lighting, Track Lighting, Built-in Features, Storage
- Flooring: Hardwood, Tile
- Doors: Sliding Doors
- Basement: Heated,French Drain,Sump Pump
- Number of fireplaces: 1
- Fireplace features: Dining Room
Interior area
- Total structure area: 1,686
- Total interior livable area: 1,686 sqft
- Finished area above ground: 859
- Finished area below ground: 827
Property
Parking
- Total spaces: 6
- Parking features: Open
- Uncovered spaces: 6
Features
- Stories: 1
- Patio & porch: Patio, Front Porch, Deck
Lot
- Size: 0.41 Acres
- Features: Cul-De-Sac
Details
- Additional structures: Shed(s), Storage
- Parcel number: 043446
- Zoning description: Residential
- Special conditions: Standard
Construction
Type & style
- Home type: SingleFamily
- Architectural style: Raised Ranch
- Property subtype: Single Family Residence
Materials
- Roof: Asphalt,Rubber
Condition
- Year built: 1974
Utilities & green energy
- Sewer: On Site Septic
- Water: Well
Community & HOA
Community
- Subdivision: None
HOA
- Has HOA: No
Location
- Region: Bushkill
Financial & listing details
- Price per square foot: $142/sqft
- Tax assessed value: $65,195
- Annual tax amount: $2,717
- Date on market: 4/23/2026
- Listing terms: Cash,Conventional,FHA,VA Loan
- Road surface type: Paved
Price history
| Date | Event | Price |
|---|---|---|
| 6/30/2026 | Sold | $239,900$142/sqft |
Source: PMAR #PM-140629 Report a problem | ||
| 5/6/2026 | Pending sale | $239,900$142/sqft |
Source: PMAR #PM-140629 Report a problem | ||
| 4/23/2026 | Listed for sale | $239,9000%$142/sqft |
Source: PMAR #PM-140629 Report a problem | ||
| 2/1/2026 | Listing removed | $240,000$142/sqft |
Source: PMAR #PM-133672 Report a problem | ||
| 10/10/2025 | Listed for sale | $240,000$142/sqft |
Source: PMAR #PM-133672 Report a problem | ||
| 10/7/2025 | Pending sale | $240,000$142/sqft |
Source: PMAR #PM-133672 Report a problem | ||
| 7/3/2025 | Listed for sale | $240,000+112.4%$142/sqft |
Source: PMAR #PM-133672 Report a problem | ||
| 2/7/2019 | Sold | $113,000-9.2%$67/sqft |
Source: PMAR #PM-57957 Report a problem | ||
| 11/9/2018 | Price change | $124,500-4.2%$74/sqft |
Source: Tannersville - WEICHERT, REALTORS - Acclaim #PM-57957 Report a problem | ||
| 7/11/2018 | Price change | $129,900-3.7%$77/sqft |
Source: Tannersville - WEICHERT, REALTORS - Acclaim #PM-57957 Report a problem | ||
| 5/8/2018 | Price change | $134,900+4.6%$80/sqft |
Source: Owner Report a problem | ||
| 4/22/2018 | Listed for sale | $129,000$77/sqft |
Source: Owner Report a problem | ||
Public tax history
| Year | Property taxes | Tax assessment |
|---|---|---|
| 2025 | $2,674 +1.6% | $16,300 |
| 2024 | $2,633 +1.5% | $16,300 |
| 2023 | $2,593 +3.2% | $16,300 |
| 2022 | $2,512 +0.9% | $16,300 |
| 2021 | $2,490 | $16,300 |
| 2020 | $2,490 +1.3% | $16,300 |
| 2019 | $2,457 +0.5% | $16,300 |
| 2018 | $2,445 | $16,300 |
| 2017 | -- | $16,300 |
| 2016 | -- | $16,300 |
| 2015 | -- | $16,300 |
| 2014 | -- | $16,300 |
| 2013 | -- | $16,300 |
| 2012 | -- | $16,300 |
| 2011 | -- | $16,300 |
| 2010 | -- | $16,300 |
Find assessor info on the county website
Neighborhood: 18324
Nearby homes
- $183,6002 bd1 ba768 sqft3112 Woodland Ct, Bushkill, PA 18324Off Market
- $310,4003 bd2 ba2.1k sqft3118 Woodland Ct, Bushkill, PA 18324Off Market
- $100,7002 bd1 ba936 sqft3110 Woodland Ct, Bushkill, PA 18324Sold

- $218,4003 bd2 ba960 sqft3115 Woodland Ct, Bushkill, PA 18324Off Market
- $172,0005 bd2 ba1.7k sqft3113 Woodland Ct, Bushkill, PA 18324Sold
- $287,9003 bd2 ba1.7k sqft3108 Woodland Ct, Bushkill, PA 18324Off Market
- $182,9003 bd1 ba1k sqft3109 Woodland Ct, Bushkill, PA 18324Off Market
- $306,6003 bd2 ba2.3k sqft116 Kangaroo Ct, Bushkill, PA 18324Off Market
Nearby schools
GreatSchools rating
- 4/10Middle Smithfield El SchoolGrades: K-5Distance: 3.8 mi
- 4/10Lehman Intermediate SchoolGrades: 6-8Distance: 9.8 mi
- 4/10East Stroudsburg Senior High School NorthGrades: 9-12Distance: 5.7 mi
Get a cash offer in 3 minutes
Find out how much your home could sell for in as little as 3 minutes with a no-obligation cash offer.
Estimated market value
$241,800
Get a cash offer in 3 minutes
Find out how much your home could sell for in as little as 3 minutes with a no-obligation cash offer.
Estimated market value
$241,800
- Pennsylvania
- Pike County
- Bushkill
- 18324
- 3116 Woodland Ct
