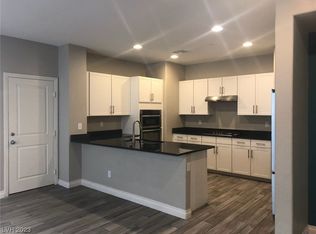
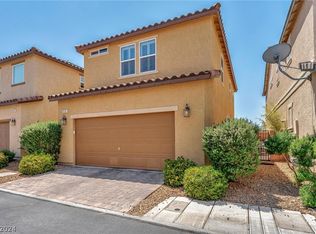
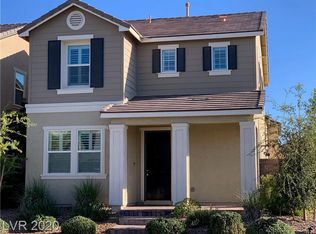
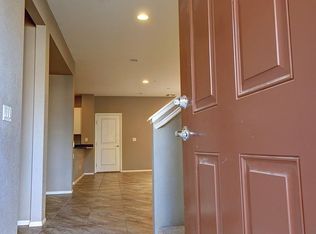
Welcome to this spacious 4-bedroom, 2.5-bath home located in the highly sought-after Inspirada community. Featuring a 2-car garage, an open and functional floor plan, and plenty of room to fit a variety of lifestyles, this home offers both comfort and convenience.
The well-appointed kitchen features granite countertops, white cabinetry, black appliances, and ample workspace for cooking and entertaining. A downstairs bedroom with easy access to a nearby bathroom provides flexibility for guests, a home office, or multigenerational living. Upstairs, you'll find additional bedrooms, a versatile loft, and a spacious primary suite complete with a walk-in closet and an en-suite bathroom featuring separate tub and shower areas. Durable tile flooring in the main living spaces and comfortable carpet in the bedrooms add both style and practicality. Located in one of Henderson's premier master-planned communities, residents enjoy access to parks, trails, community amenities, and convenient access to shopping and dining. This home combines space, functionality, and an exceptional location. Trash is included in the rent.
The data relating to real estate for sale on this web site comes in part from the INTERNET DATA EXCHANGE Program of the Greater Las Vegas Association of REALTORS MLS. Real estate listings held by brokerage firms other than this site owner are marked with the IDX logo.
Information is deemed reliable but not guaranteed.
Copyright 2022 of the Greater Las Vegas Association of REALTORS MLS. All rights reserved.
House for rent
$2,395/mo
Fees may apply
3116 Zara Ave, Henderson, NV 89044
4beds
2,040sqft
Price may not include required fees and charges. Learn more|
Singlefamily
Available now
Cats, dogs OK
Central air, electric
In unit laundry
2 Garage spaces parking
What's special
- 44 days |
- -- |
- -- |
Zillow last checked:
Listing updated:
Travel times

Let’s turn your rent into credit progress
Build credit history with every on-time payment and get credit for the payment you’re already making.
Facts & features
Interior
Bedrooms & bathrooms
- Bedrooms: 4
- Bathrooms: 3
- Full bathrooms: 1
- 3/4 bathrooms: 2
Cooling
- Central Air, Electric
Appliances
- Included: Dishwasher, Disposal, Dryer, Microwave, Oven, Range, Refrigerator, Washer
- Laundry: In Unit
Features
- Bedroom on Main Level, Walk In Closet, Window Treatments
- Flooring: Carpet, Tile
Interior area
- Total interior livable area: 2,040 sqft
Video & virtual tour
Property
Parking
- Total spaces: 2
- Parking features: Garage, Private, Covered
- Has garage: Yes
- Details: Contact manager
Features
- Stories: 2
- Exterior features: Architecture Style: Two Story, Bedroom on Main Level, Garage, Garbage included in rent, Park, Pet Park, Playground, Pool, Private, Walk In Closet, Washer/DryerAllInOne, Window Treatments
Details
- Parcel number: 19114812008
Construction
Type & style
- Home type: SingleFamily
- Property subtype: SingleFamily
Condition
- Year built: 2015
Utilities & green energy
- Utilities for property: Garbage
Community & HOA
Community
- Features: Playground
Location
- Region: Henderson
Financial & listing details
- Lease term: 12 Months
Price history
| Date | Event | Price |
|---|---|---|
| 6/29/2026 | Price change | $2,395-4%$1/sqft |
Source: LVR #2787778 Report a problem | ||
| 6/4/2026 | Listed for rent | $2,495+38.6%$1/sqft |
Source: LVR #2787778 Report a problem | ||
| 3/14/2018 | Listing removed | $1,800$1/sqft |
Source: Resolution Realty #1971963 Report a problem | ||
| 3/5/2018 | Listed for rent | $1,800$1/sqft |
Source: Resolution Realty #1971963 Report a problem | ||
| 4/23/2015 | Sold | $260,183$128/sqft |
Source: Public Record Report a problem | ||
Neighborhood: West Henderson
Nearby schools
GreatSchools rating
- 7/10Robert and Sandy Ellis ElementaryGrades: PK-5Distance: 0.5 mi
- 7/10Del E Webb Middle SchoolGrades: 6-8Distance: 3.4 mi
- 5/10Liberty High SchoolGrades: 9-12Distance: 3.5 mi