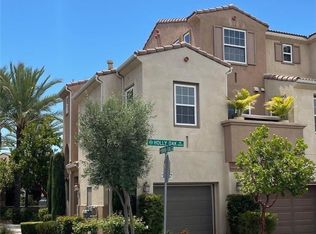
Equity knocks! Great Oak High School Area! LOW property tax rate! Commute to San Diego from this South Temecula community just down the road from Pechanga. Ideal location to walk to Gardener Middle School Middle School and easy bike ridge to Great Oak High School. This former model features lots of designer touches including granite, stainless, warm-colored hard wood floors on main living area (including primary), custom window coverings and custom paint throughout! This lovely 3 level unit is located between the swimming pool/club house and a large parking lot allowing for supplemental parking. It includes a refrigerator, stackable washer and dryer and a 1-car attached garage with direct access into the home. The second floor includes the living area/kitchen and master with the other 2 bedrooms and full bath upstairs on the third level. Carpet allowance may be approved with strong offer.
For sale
Listed by: Hart to Hart Properties • Katherine Dienhart • Contact: 951-522-5584
$469,000
31161 Sunflower Way, Temecula, CA 92592
3beds
1,236sqft
Condominium
Built in 2010
-- sqft lot
$469,600 Zestimate®
$379/sqft
$324/mo HOA
What's special
- 44 days |
- 1,118 |
- 65 |
Zillow last checked:
Listing updated:
Listed by:
Katherine Dienhart DRE #01311942 951-522-5584,
Hart to Hart Properties
Source: CRMLS,MLS#: SW26170496 Originating MLS: California Regional MLS
Originating MLS: California Regional MLSFacts & features
Interior
Bedrooms & bathrooms
- Bedrooms: 3
- Bathrooms: 3
- Full bathrooms: 2
- 1/2 bathrooms: 1
Rooms
- Room types: Bedroom, Other
Bedroom
- Features: All Bedrooms Up
Bathroom
- Features: Dual Sinks, Tub Shower
Other
- Features: Walk-In Closet(s)
Heating
- Central
Cooling
- Central Air
Appliances
- Included: Dishwasher, Gas Range, Microwave, Refrigerator, Dryer, Washer
- Laundry: Laundry Closet, Stacked, Upper Level
Features
- Balcony, Multiple Staircases, All Bedrooms Up, Walk-In Closet(s)
- Flooring: Carpet, Wood
- Has fireplace: No
- Fireplace features: None
- Common walls with other units/homes: 2+ Common Walls,End Unit,No One Above,No One Below
Interior area
- Total interior livable area: 1,236 sqft
Property
Parking
- Total spaces: 1
- Parking features: Direct Access, Door-Single, Garage, Garage Door Opener, Permit Required, One Space
- Attached garage spaces: 1
Features
- Levels: Three Or More
- Stories: 3
- Entry location: 1
- Pool features: Community, Heated, Association
- Has view: Yes
- View description: Neighborhood
Details
- Parcel number: 961456034
- Special conditions: Standard
Construction
Type & style
- Home type: Condo
- Property subtype: Condominium
- Attached to another structure: Yes
Condition
- Turnkey
- New construction: No
- Year built: 2010
Utilities & green energy
- Sewer: Public Sewer
- Water: Public
Community & HOA
Community
- Features: Curbs, Street Lights, Suburban, Sidewalks, Pool
HOA
- Has HOA: Yes
- Amenities included: Maintenance Grounds, Management, Outdoor Cooking Area, Barbecue, Picnic Area, Playground, Pool, Pets Allowed, Spa/Hot Tub
- HOA fee: $170 monthly
- HOA name: Temecula Lane
- HOA phone: 949-716-3998
- Second HOA fee: $154 monthly
- Second HOA name: Reflections & Enclave
Location
- Region: Temecula
Financial & listing details
- Price per square foot: $379/sqft
- Tax assessed value: $243,029
- Date on market: 8/4/2026
- Cumulative days on market: 45 days
- Listing terms: Cash,Conventional,Fannie Mae,Freddie Mac,VA Loan
Estimated market value
$469,600
$446,000 - $493,000
$2,828/mo
Price history
| Date | Event | Price |
|---|---|---|
| 8/5/2026 | Listed for sale | $469,000+142.4%$379/sqft |
Source:  CRMLS #SW26170496 Report a problem CRMLS #SW26170496 Report a problem | ||
| 8/1/2026 | Listing removed | $2,695$2/sqft |
Source: CRMLS #SW26126277 Report a problem | ||
| 7/3/2026 | Price change | $2,695-3.6%$2/sqft |
Source: CRMLS #SW26126277 Report a problem | ||
| 6/10/2026 | Listed for rent | $2,795+0.7%$2/sqft |
Source: CRMLS #SW26126277 Report a problem | ||
| 1/25/2025 | Listing removed | $2,775$2/sqft |
Source: CRMLS #SW24255601 Report a problem | ||
| 12/31/2024 | Listed for rent | $2,775$2/sqft |
Source: CRMLS #SW24255601 Report a problem | ||
| 9/12/2012 | Sold | $193,500$157/sqft |
Source: Public Record Report a problem | ||
Public tax history
| Year | Property taxes | Tax assessment |
|---|---|---|
| 2026 | -- | $243,029 +2% |
| 2025 | $2,685 +2% | $238,265 +2% |
| 2024 | $2,634 +0.9% | $233,594 +2% |
| 2023 | $2,610 +1.9% | $229,015 +2% |
| 2022 | $2,561 +1.9% | $224,525 +2% |
| 2021 | $2,513 +1.3% | $220,123 +1% |
| 2020 | $2,481 +0.7% | $217,867 +2% |
| 2019 | $2,464 +1.8% | $213,596 +2% |
| 2018 | $2,420 +1.7% | $209,409 +2% |
| 2017 | $2,379 | $205,304 +2% |
| 2016 | $2,379 +3.7% | $201,279 +1.5% |
| 2015 | $2,293 +2.9% | $198,258 +2% |
| 2014 | $2,229 | $194,377 +0.5% |
| 2013 | -- | $193,500 -1.1% |
| 2012 | -- | $195,743 +2% |
| 2011 | -- | $191,905 +118.5% |
| 2010 | -- | $87,832 |
Find assessor info on the county website
Monthly payment
Est. payment
Payment breakdown
Explore the cost of this home by adjusting the details. Changes won't be saved.Climate risks
Neighborhood: 92592
Nearby schools
GreatSchools rating
- 10/10Red Hawk Elementary SchoolGrades: K-5Distance: 0.9 mi
- 6/10Erle Stanley Gardner Middle SchoolGrades: 6-8Distance: 0.3 mi
- 9/10Great Oak High SchoolGrades: 9-12Distance: 1.9 mi
- $525,5003 bd3 ba1.5k sqft31163 Sunflower Way, Temecula, CA 92592Off Market

- $464,1002 bd2 ba1.1k sqft31167 Sunflower Way, Temecula, CA 92592Off Market
- $519,6003 bd4 ba1.4k sqft31165 Sunflower Way, Temecula, CA 92592Off Market

- $438,0002 bd1 ba1.1k sqft31160 Sunflower Way, Temecula, CA 92592Off Market
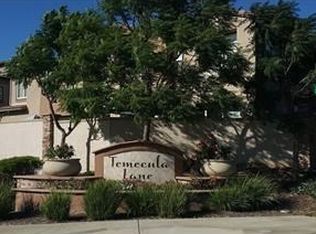
- $416,1002 bd2 ba1.1k sqft31161 Mountain Lilac Way, Temecula, CA 92592Off Market
- $500,0003 bd3 ba1.2k sqft31155 Mountain Lilac Way, Temecula, CA 92592Sold
- $500,0003 bd4 ba1.4k sqft31162 Sunflower Way, Temecula, CA 92592Sold
- $518,8003 bd4 ba1.4k sqft44894 Athel Way, Temecula, CA 92592Off Market
A local agent can set up tours, give advice and negotiate with sellers.
Similar homes
- $480,0003 bd3 ba1.2k sqft31173 Strawberry Tree Ln, Temecula, CA 92592For Sale
 MLS ID #PW26119314, Carmenza Adams, One Premier Homes Inc.. CRMLS
 - $460,0002 bd2 ba1.1k sqft44943 Bellflower Ln #120, Temecula, CA 92592For Sale
 MLS ID #SW26148851, Anthony Anselmo, Abundance Real Estate. CRMLS
 - $520,0003 bd3 ba1.5k sqft31167 Mountain Lilac Way, Temecula, CA 92592For Sale
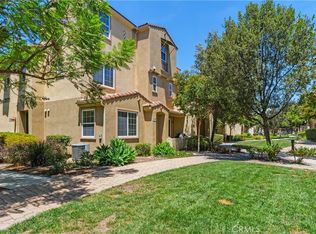 MLS ID #IV26162035, SHANNON SALAZAR, COLDWELL BANKER REALTY. CRMLS
 - $499,9003 bd3 ba1.5k sqft44972 Bellflower Ln, Temecula, CA 92592For Sale
 MLS ID #SW26157654, Missy Denzer, United One Realty. CRMLS
 - $507,0003 bd4 ba1.4k sqft44942 Bellflower Ln, Temecula, CA 92592For SaleMLS ID #SW26128825, Sharon Geier, RE/MAX One. CRMLS
- $598,8883 bd4 ba1.4k sqft31205 Strawberry Tree Ln, Temecula, CA 92592For SaleMLS ID #SW26125024, Michael Ghanayem, Realty One Group Pacific. CRMLS
- $564,9993 bd3 ba1.5k sqft27993 Calle Casera #158, Temecula, CA 92592For SaleMLS ID #SW26128733, Ruqia Ahadi, Victoria Premier Realty. CRMLS
- $615,0003 bd3 ba1.7k sqft31827 Calle Brio, Temecula, CA 92592For SaleMLS ID #SW26168687, Maribel Miranda, Century 21 Masters. CRMLS
- $629,0003 bd3 ba1.6k sqft31865 Calle Luz, Temecula, CA 92592For SaleMLS ID #SW26176650, Giovanni Gonzalez, Abundance Real Estate. CRMLS
- $579,9953 bd3 ba1.6k sqft33433 Emerson Way Unit B, Temecula, CA 92592For SaleMLS ID #SW26097475, Amy Sotis, Abundance Real Estate. CRMLS
- $664,9003 bd3 ba1.4k sqft31533 Calle Los Padres, Temecula, CA 92592For SaleMLS ID #SW26138226, Jessica Nascimento, Pacific Homefront, Inc.. CRMLS
- $649,9003 bd3 ba1.2k sqft30000 Pechanga Dr, Temecula, CA 92592For SaleMLS ID #SW26167132, Theresa DiCiolla, Allison James Estates & Homes. CRMLS
- $659,9003 bd3 ba1.7k sqft31935 Calle Vimianzo, Temecula, CA 92592For SaleMLS ID #SB26175101, Zenaida Macapobre, Keller Williams Realty. CRMLS
- $480,0002 bd3 ba1.3k sqft24145 Dolcetto Ave Unit 606, Murrieta, CA 92562For SaleMLS ID #IV26178016, ERIC TAPIA, HomeSmart. CRMLS
- $490,0003 bd3 ba1.6k sqft39951 Millbrook Way Unit B, Murrieta, CA 92563For SaleMLS ID #SW26105478, Jennifer Summers, Redfin Corporation. CRMLS
- $699,9994 bd3 ba1.7k sqft32179 Corte Llamas, Temecula, CA 92592For SaleMLS ID #SW26156274, Ian Jensen, eXp Realty of California, Inc.. CRMLS
- $649,9994 bd3 ba1.8k sqft33025 Tulley Ranch Rd, Temecula, CA 92592For SaleMLS ID #PT26173753, Vernise Juarez, ShoppingSDHouses. CRMLS
- $510,0002 bd3 ba1.2k sqft39376 Corvina Ln, Temecula, CA 92591For SaleMLS ID #SW26141905, Lorie Anne Auer, eXp Realty of California, Inc.. CRMLS
- $440,0003 bd2 ba1.2k sqft24909 Madison Ave Unit 2621, Murrieta, CA 92562For SaleMLS ID #SW26036239, Kandace Allbright, Coldwell Banker Assoc.Brkr-Mur. CRMLS
- $478,0003 bd3 ba1.4k sqft41880 Davenport Way Unit C, Murrieta, CA 92562For SaleMLS ID #IV26084116, JOSIE SOTO SANCHEZ, Tower Agency. CRMLS
Local buyer's agents are ready to help
