Skip main navigation
Sold for $624,900
  • Listed by: Realty Masters & Associates • Karina Macias • Contact: 909-827-8732
    Bought with: Carlos Rodriguez, Broker
    Tax assessed value
    $624,900

    31164 Twilight Vista Dr, Menifee, CA 92584

    4beds
    1,883sqft
    Single Family Residence
    Built in 2003
    10,454 Square Feet Lot
    $631,200 Zestimate®
    $332/sqft
    $2,951 Estimated rent

    Home value

    $631,200

    $568,000 - $701,000

    $2,951/mo

    Zestimate® history
    Loading
    Loading...

    Owner options

    List your home for rent

    $2,951/mo

    Rent Zestimate®

    Find your next renter with Zillow Rental Manager. Plus, with online applications, you can quickly screen prospective tenants – for free.

    Learn more

    $2,951/mo

    Rent Zestimate®

    Refinance and save

    $4,018/mo

    Est. payment

    Refinancing to a lower rate could help reduce your monthly payments and save thousands over the life of the loan.

    See today's rates

    $4,018/mo

    Est. payment

    Explore your selling options

    Work with a Zillow partner agent

    Leverage their expertise and Zillow's premium Showcase listings to get your home seen by more buyers.

    Get started

    List with your own agent

    Get your home in front of millions of buyers by listing it on Zillow.

    Learn how to do it

    Sell it yourself

    Take full control of how buyers see your home on Zillow by listing For Sale by Owner (FSBO).

    List your home

    What's special

    Wood-burning fireplaceCharming front porchCenter islandPrivate ensuite bathroomHome officeExpansive primary suiteRecently updated kitchen
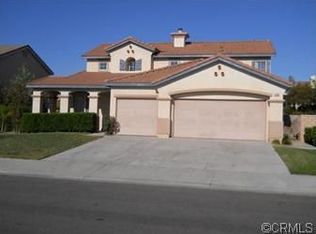

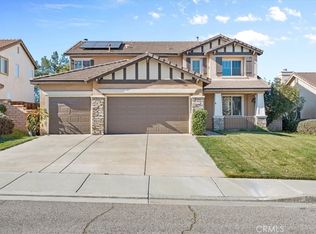
    Welcome to 31164 Twilight Vista Dr. Menifee, CA 92584. Listed in one of the most sought-after communities in the City of Menifee. Step into this stunning single-story home offering the perfect blend of comfort, style, and functionality. With 1,883 square feet of well-designed living space, this home features 4 bedrooms, 2 bathrooms, and thoughtful upgrades throughout. Start your mornings on the charming front porch, enjoying your favorite drink in peace. Inside, pride of ownership is evident from the moment you walk through the door. The formal living and dining rooms provide a welcoming atmosphere, ideal for everyday living and entertaining. The recently updated kitchen is a true centerpiece—complete with a center island, walk-in pantry, and seamless flow into the family room, where a wood-burning fireplace adds cozy charm. Whether you’re grabbing a quick bite at the island or enjoying dinner with a view of your favorite show, this space is designed for comfort and connection. The first bedroom is currently used as a home office but can easily be converted back. Down the wide hallway, you’ll find two spacious guest bedrooms and a full bathroom. Tucked privately at the end of the hall is the expansive primary suite, featuring a large walk-in closet and a private ensuite bathroom. A dedicated laundry room adds convenience, and the 3-car attached garage offers plenty of storage. Step outside to the backyard with a covered patio, perfect for entertaining or relaxing year-round. Additional highlights include:     •    Very low HOA fees – among the lowest in the area     •    Convenient access to the 215 Freeway     •    Close to major shopping centers, parks, and schools Don’t miss this opportunity to own a beautifully maintained home in one of Menifee’s most desirable neighborhoods!

    Zillow last checked:

    Listing updated:

    Listed by:

    Karina Macias DRE #02118337 909-827-8732,

    Realty Masters & Associates,

    MARK MACIAS DRE #02000487,

    REALTY MASTERS & ASSOCIATES

    Bought with:

    CARLOS RODRIGUEZ, DRE #01246720

    Carlos Rodriguez, Broker

    Source: CRMLS,MLS#: IG25149056MLS LogoOriginating MLS: California Regional MLS

    Facts & features

    Interior

    Bedrooms & bathrooms
    • Bedrooms: 4
    • Bathrooms: 2
    • Full bathrooms: 2
    • Main level bathrooms: 2
    • Main level bedrooms: 4
    Rooms
    • Room types: Bedroom, Family Room, Kitchen, Laundry, Living Room, Other
    Bedroom
    • Features: All Bedrooms Down
    Bathroom
    • Features: Bathtub, Dual Sinks
    Kitchen
    • Features: Kitchen Island, Quartz Counters, Walk-In Pantry
    Other
    • Features: Walk-In Closet(s)
    Heating
    • Central
    Cooling
    • Central Air
    Appliances
    • Included: Gas Range
    • Laundry: Gas Dryer Hookup, Inside, Laundry Room
    Features
    • Breakfast Bar, All Bedrooms Down, Walk-In Closet(s)
    • Flooring: Laminate
    • Has fireplace: Yes
    • Fireplace features: Family Room
    • Common walls with other units/homes: No Common Walls
    Interior area
    • Total interior livable area: 1,883 sqft

    Property

    Parking
    • Total spaces: 3
    • Parking features: Door-Multi, Driveway, Garage
    • Attached garage spaces: 3
    Features
    • Levels: One
    • Stories: 1
    • Entry location: 1 step
    • Patio & porch: Covered, Front Porch
    • Pool features: None
    • Spa features: None
    • Fencing: Wood
    • Has view: Yes
    • View description: Neighborhood
    Lot
    • Size: 10,454 Square Feet
    • Features: Back Yard, Front Yard
    Details
    • Parcel number: 372263005
    • Zoning: R-1
    • Special conditions: Standard

    Construction

    Type & style
    • Home type: SingleFamily
    • Architectural style: Craftsman
    • Property subtype: Single Family Residence
    Materials
    • Stucco
    • Roof: Tile
    Condition
    • New construction: No
    • Year built: 2003

    Utilities & green energy

    • Electric: 220 Volts in Garage
    • Sewer: Public Sewer
    • Water: Public
    • Utilities for property: Electricity Connected, Natural Gas Connected, Phone Connected, Sewer Connected, Water Connected

    Community & HOA

    Community
    • Features: Street Lights, Sidewalks
    HOA
    • Has HOA: Yes
    • Amenities included: Other
    • HOA fee: $25 monthly
    • HOA name: Shadow Mountain
    • HOA phone: 951-244-0048
    Location
    • Region: Menifee

    Financial & listing details

    • Price per square foot: $332/sqft
    • Tax assessed value: $624,900
    • Date on market: 7/2/2025
    • Cumulative days on market: 27 days
    • Listing terms: Cash,Cash to New Loan,Conventional,FHA,Fannie Mae,Freddie Mac,Government Loan,Submit,VA Loan,VA No Loan

    Price history

    DateEventPrice
    8/28/2025Sold$624,900$332/sqft
    Source: CRMLS #IG25149056 Report a problem
    8/1/2025Pending sale$624,900$332/sqft
    Source: CRMLS #IG25149056 Report a problem
    7/3/2025Listed for sale$624,900+60.6%$332/sqft
    Source: CRMLS #IG25149056 Report a problem
    4/1/2020Sold$389,000-1.5%$207/sqft
    Source: CRMLS #SW20035701 Report a problem
    3/2/2020Pending sale$395,000$210/sqft
    Source: Realty Masters & Associates, I #SW20035701 Report a problem
    3/2/2020Price change$395,000+1.5%$210/sqft
    Source: Realty Masters & Associates, I #SW20035701 Report a problem
    2/19/2020Listed for sale$389,000+35.1%$207/sqft
    Source: Realty Masters & Associates, I #SW20035701 Report a problem
    5/2/2012Listing removed$1,550$1/sqft
    Source: Century 21 Cal Oaks Realty-SC #T12048187 Report a problem
    4/17/2012Price change$1,550-3.1%$1/sqft
    Source: Century 21 Premier Real Estate #T12048187 Report a problem
    4/13/2012Price change$1,600+3.2%$1/sqft
    Source: Century 21 Premier Real Estate #T12037490 Report a problem
    3/23/2012Listed for rent$1,550$1/sqft
    Source: Century 21 Premier Real Estate #T12037490 Report a problem
    12/19/2003Sold$288,000$153/sqft
    Source: Public Record Report a problem

    Public tax history

    YearProperty taxesTax assessment
    2026-- $624,900 +46.9%
    2025$7,500 +3%$425,423 +2%
    2024$7,279 -0.2%$417,082 +2%
    2023$7,292 +1.1%$408,905 +2%
    2022$7,216 +0.5%$400,889 +2%
    2021$7,181 +4.1%$393,029 +5%
    2020$6,900 +1.7%$374,394 +2%
    2019$6,782 +3.3%$367,054 +2%
    2018$6,565 +3.1%$359,857 +4.9%
    2017$6,369 $343,000 +11.7%
    2016$6,369 +11.7%$307,000 +5.5%
    2015$5,704 +6.5%$291,000 +10.2%
    2014$5,357 $264,000 +17.9%
    2013-- $224,000 +19.1%
    2012-- $188,000 -6.9%
    2011-- $202,000 +3.1%
    2010-- $196,000 -6.2%
    2009-- $209,000 -33%
    2008-- $311,738 +2%
    2007-- $305,627 +2%
    2006-- $299,635 +2%
    2005-- $293,760 +2461.6%
    2003-- $11,468
    Find assessor info on the county website

    Neighborhood: 92584

    Nearby schools

    GreatSchools rating
    Get a cash offer in 3 minutes
    Find out how much your home could sell for in as little as 3 minutes with a no-obligation cash offer.
    Estimated market value
    $631,200
    Get a cash offer in 3 minutes
    Find out how much your home could sell for in as little as 3 minutes with a no-obligation cash offer.
    Estimated market value
    $631,200