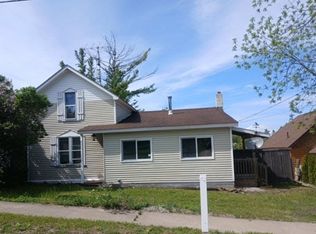
Looking for a great base camp on Drummond Island? This two-bedroom (with lots of room for more beds) one full bath home is just a mile from the state boat launch on Potaginnassing Bay. Some of the best fishing in the State. There is a 24' X 28' detached garage that is ideal for storage and a party place. The home sits on four wooded acres. The Drummond Island snowmobile and ATV trail are just down the road. Call for more details and set up a showing.
Active
Price increase: $5.4K (8/17)
$144,500
31165 S Maxton Rd, Drummond Island, MI 49726
2beds
1,150sqft
Single Family Residence
Built in 1950
4 Acres Lot
$-- Zestimate®
$126/sqft
$-- HOA
What's special
Four wooded acres
- 346 days |
- 430 |
- 17 |
Zillow last checked:
Listing updated:
Listed by:
Bruce A MacGregor 906-440-6009,
B MacGregor Real Estate LLC 906-440-6009
Source: MichRIC,MLS#: 25046709
Facts & features
Interior
Bedrooms & bathrooms
- Bedrooms: 2
- Bathrooms: 1
- Full bathrooms: 1
- Main level bedrooms: 2
Primary bedroom
- Level: Main
- Area: 144
- Dimensions: 12.00 x 12.00
Bedroom 2
- Level: Main
- Area: 144
- Dimensions: 12.00 x 12.00
Bathroom 1
- Level: Main
- Area: 64
- Dimensions: 8.00 x 8.00
Bonus room
- Level: Main
- Area: 72
- Dimensions: 12.00 x 6.00
Dining room
- Level: Main
- Area: 64
- Dimensions: 8.00 x 8.00
Kitchen
- Level: Main
- Area: 120
- Dimensions: 15.00 x 8.00
Laundry
- Level: Main
- Area: 40
- Dimensions: 10.00 x 4.00
Living room
- Level: Main
- Area: 264
- Dimensions: 12.00 x 22.00
Heating
- Space Heater
Appliances
- Included: Dishwasher, Dryer, Microwave, Oven, Refrigerator, Washer
- Laundry: Laundry Closet, Laundry Room, Main Level
Features
- Ceiling Fan(s), LP Tank Rented, Eat-in Kitchen, Pantry
- Flooring: Carpet, Linoleum
- Windows: Insulated Windows, Window Treatments
- Basement: Slab
- Has fireplace: No
Interior area
- Total structure area: 1,150
- Total interior livable area: 1,150 sqft
Property
Parking
- Total spaces: 2
- Parking features: Detached
- Garage spaces: 2
Features
- Stories: 1
Lot
- Size: 4 Acres
- Dimensions: 334.8 x 521
- Features: Wooded
Details
- Additional structures: Shed(s)
- Parcel number: 00626000225
- Zoning description: No
Construction
Type & style
- Home type: SingleFamily
- Architectural style: Ranch
- Property subtype: Single Family Residence
Materials
- Wood Siding
- Roof: Metal
Condition
- New construction: No
- Year built: 1950
Utilities & green energy
- Gas: LP Tank Rented
- Sewer: Septic Tank
- Water: Well
Community & HOA
Community
- Security: Smoke Detector(s)
Location
- Region: Drummond Island
Financial & listing details
- Price per square foot: $126/sqft
- Tax assessed value: $46,800
- Annual tax amount: $1,205
- Date on market: 9/11/2025
- Listing terms: Cash,Conventional
- Road surface type: Paved
Estimated market value
Not available
Estimated sales range
Not available
$1,594/mo
Price history
| Date | Event | Price |
|---|---|---|
| 8/17/2026 | Price change | $149,900+3.7%$130/sqft |
Source: United Country #21049-202506 Report a problem | ||
| 7/17/2026 | Price change | $144,500-3.6%$126/sqft |
Source:  MichRIC #25046709 Report a problem MichRIC #25046709 Report a problem | ||
| 9/11/2025 | Listed for sale | $149,900$130/sqft |
Source: MichRIC #25046709 Report a problem | ||
Public tax history
| Year | Property taxes | Tax assessment |
|---|---|---|
| 2025 | $1,169 | -- |
| 2024 | -- | $58,000 +24.2% |
| 2023 | -- | $46,700 +9.1% |
| 2022 | -- | $42,800 -13.4% |
| 2021 | -- | $49,400 -1% |
| 2020 | $988 -2.5% | $49,900 +31% |
| 2019 | $1,013 +80% | $38,100 +11.1% |
| 2018 | $563 +95.2% | $34,300 -4.7% |
| 2017 | $288 +0.9% | $36,000 +0.3% |
| 2016 | $286 +8.9% | $35,900 -5% |
| 2011 | $263 -45.4% | $37,800 |
| 2010 | $480 | $37,800 |
Find assessor info on the county website
Monthly payment
Est. payment
Payment breakdown
Explore the cost of this home by adjusting the details. Changes won't be saved.Climate risks
Neighborhood: 49726
Nearby schools
GreatSchools rating
- 3/10Drummond Island Elem. SchoolGrades: K-8Distance: 4.5 mi
- 3/10DeTour High SchoolGrades: 7-12Distance: 12.3 mi
Schools provided by the listing agent
- Middle: Detour High School
Source: MichRIC. This data may not be complete. We recommend contacting the local school district to confirm school assignments for this home.
- $260,0003 bd2 ba1.3k sqft31255 S Maxton Rd, Drummond Island, MI 49726Sold

- $83,000-- bd-- ba-- sqft33461 E Woodsmoke Dr, Drummond Island, MI 49726Off Market
- $196,3002 bd2 ba1.2k sqft33484 E Woodsmoke Dr, Drummond Island, MI 49726Off Market
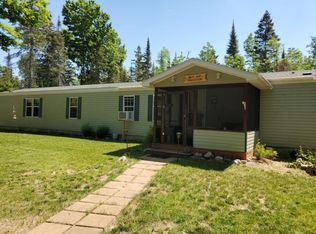
- $126,400-- bd-- ba-- sqft33180 E Woodsmoke Dr, Drummond Island, MI 49726Off Market
- $170,200-- bd-- ba-- sqft33180 E Woodsmoke Dr, Drummond Island, MI 49726Off Market
- $700,600-- bd-- ba-- sqft30622 S Maxton Rd, Drummond Island, MI 49726Off Market
- $424,800-- bd-- ba-- sqft30622 S Maxton Rd, Drummond Island, MI 49726Off Market
- $444,300-- bd-- ba-- sqft30634 S Maxton Rd, Drummond Island, MI 49726Off Market
A local agent can set up tours, give advice and negotiate with sellers.
Similar homes
- $205,0002 bd2 ba880 sqft31854 E Tourist Rd, Drummond Island, MI 49726For Sale
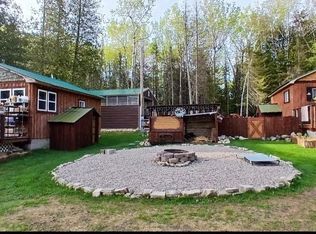
 MLS ID #26027595, Bruce A MacGregor, B MacGregor Real Estate LLC. MichRIC
 - $162,0002 bd1 ba832 sqft29472 E Somes Rd, Drummond Island, MI 49726For Sale
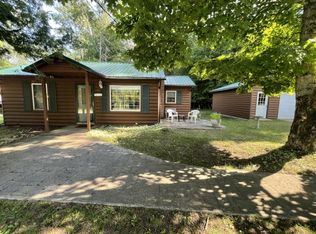 MLS ID #388-25-0058, Kara Cloudman DePaul, Drummond Island Realty. RMLS Multi-List
 - $85,0002 bd1 ba1.2k sqft30880 E Maxton Rd, Drummond Island, MI 49726For Sale
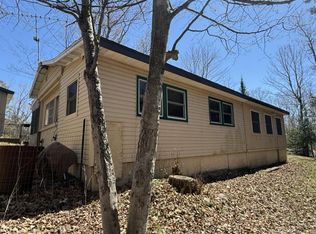 MLS ID #388-26-0021, Suzanne Sasso Kuusinen, Drummond Island Realty. RMLS Multi-List
 - $--3 bd1 ba1.3k sqft434 Democrat Rd, De Tour Village, MI 49725Auction
 Auction.com 1
 - $150,0002 bd1 ba840 sqft35931 S Anna Rd, Drummond Island, MI 49726For SaleMLS ID #388-25-0068, Kara Cloudman DePaul, Drummond Island Realty. RMLS Multi-List
- $160,0002 bd1 ba1k sqft705 Sims St, De Tour Village, MI 49725For SaleMLS ID #26-639, Anna Piche. EUPBR
- $107,0004 bd1 ba1.6k sqft547 Division St, De Tour Village, MI 49725For SaleMLS ID #26-780, Andrea M. McDonald. EUPBR
- $189,9001 bd2 ba833 sqft18143 E M134 Hwy, De Tour Village, MI 49725For SaleMLS ID #26-371, ROBERT J VAUGHT. EUPBR
- $214,9003 bd2 ba1.2k sqft37184 S Hazelwood Ln, De Tour Village, MI 49725For SaleMLS ID #26-429, Diane Stocking, Associate Broker. EUPBR
