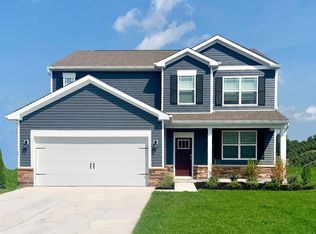
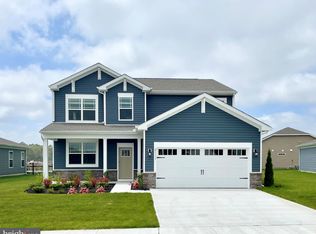
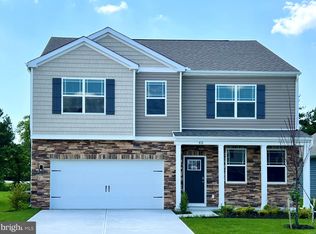

Currently being built, the Hayden, a 2,968 square foot unique two-story home, offers five bedrooms, one located on the first floor, four full bathrooms, a flex room, a loft, and a two-car garage. The home's welcoming foyer offers two coat closets and creates the perfect space to greet your guests. In the front of the home, the flex room with an abundance of natural light could be used as a home office or a den. Past the foyer, you enter the well-designed kitchen that features a generous amount of stylish white cabinetry and granite counter space, a corner pantry, an island with a sink and additional room for seating. The kitchen has an eat-in dining space that is open to the spacious great room. A sizeable secondary bedroom and a full bathroom are located down the hall from the great room. Upstairs, the owner's suite boasts an ample bedroom, a generous walk-in closet and an oversized owner's bathroom with a linen closet, toilet closet and walk-in shower. Upstairs the three additional large bedrooms and expansive open loft allow for everyone to have their own space. The second floor also features a roomy secondary bathroom with double vanity and linen closet, a conveniently located laundry room, and an additional hall linen closet. This home includes a finished rec room and bathroom in the basement, the exclusive Smart Home® Package through ADT and a white window treatment package. Pictures, photographs, colors, features, and sizes are for illustration purposes only and will v
This property is not currently displayed as for sale or rent on Zillow. This may be different from what's on other websites or public sources.