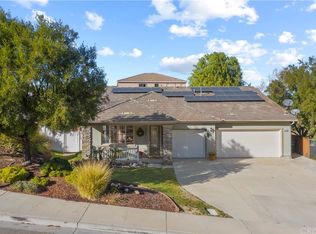
Welcome Home to Your Castaic Retreat! This stunning single-story retreat offers 4 spacious bedrooms, 2.5 bathrooms, and a sparkling private pool, all set on a beautifully landscaped, large lot in the heart of Castaic.
Step inside to discover a bright, open-concept living and dining area with hard surface flooring. The updated kitchen is a chef’s delight, featuring sleek granite countertops, stainless steel appliances, and a large wall pantry for ample storage—perfect for hosting and everyday living. Flow effortlessly into the spacious family room, an inviting space with a fireplace, ideal for gathering and entertaining, with direct access to your private backyard oasis.
The home boasts four generously sized bedrooms, each designed for relaxation. The primary suite is a true retreat, with large windows that fill the room with natural light, plush carpet flooring, and a spa-like ensuite featuring dual vanities, a soaking tub, and ample storage. Additional features include a spacious laundry room with storage and hallway built-ins for extra organization.
Unwind on the covered porch, surrounded by lush greenery. Enjoy summer days by the sparkling pool and spa, or fire up the built-in barbecue in the dedicated grilling area—perfect for hosting unforgettable gatherings. With easy freeway access and a location near fantastic shopping, dining, and top-rated schools, this home is the ideal blend of comfort and lifestyle. Solar Owned making energy costs more affordable!
Don’t wait—call today to schedule your private tour and make this house your forever home!
Sold for $880,000
Listed by: Real Broker • Cynthia Lesinski • Contact: 855-450-0442
Bought with: Compass
$880,000
31167 Cherry Dr, Castaic, CA 91384
4beds
2,650sqft
Single Family Residence
Built in 2002
0.33 Acres Lot
$868,600 Zestimate®
$332/sqft
$4,833 Estimated rent
Home value
$868,600
$782,000 - $964,000
$4,833/mo
Zestimate® history
Owner options
List your home for rent
$4,833/mo
Rent Zestimate®
Find your next renter with Zillow Rental Manager. Plus, with online applications, you can quickly screen prospective tenants – for free.
$4,833/mo
Rent Zestimate®
Refinance and save
$5,556/mo
Est. payment
Refinancing to a lower rate could help reduce your monthly payments and save thousands over the life of the loan.
$5,556/mo
Est. payment
Explore your selling options
Work with a Zillow partner agent
Leverage their expertise and Zillow's premium Showcase listings to get your home seen by more buyers.
Get startedList with your own agent
Get your home in front of millions of buyers by listing it on Zillow.
Learn how to do itSell it yourself
Take full control of how buyers see your home on Zillow by listing For Sale by Owner (FSBO).
List your homeWhat's special
Sparkling pool and spaPrivate poolPrivate backyard oasisCovered porchSpa-like ensuiteSpacious family roomSleek granite countertops
Zillow last checked:
Listing updated:
Listed by:
Cynthia Lesinski DRE #01343529 Realtor@CyndiLesinski.com,
Real Broker
Bought with:
Gail Herrington, DRE #01931283
Compass
Source: CRMLS,MLS#: SR24244667 Originating MLS: California Regional MLS
Originating MLS: California Regional MLSFacts & features
Interior
Bedrooms & bathrooms
- Bedrooms: 4
- Bathrooms: 3
- Full bathrooms: 3
- Main level bathrooms: 3
- Main level bedrooms: 4
Rooms
- Room types: Bedroom, Family Room, Living Room, Primary Bathroom, Primary Bedroom, Other, Dining Room
Primary bedroom
- Features: Main Level Primary
Primary bedroom
- Features: Primary Suite
Bedroom
- Features: All Bedrooms Down
Bedroom
- Features: Bedroom on Main Level
Bathroom
- Features: Dual Sinks, Enclosed Toilet, Full Bath on Main Level, Vanity, Walk-In Shower
Family room
- Features: Separate Family Room
Kitchen
- Features: Granite Counters, Kitchen Island
Other
- Features: Walk-In Closet(s)
Heating
- Central, Solar
Cooling
- Central Air
Appliances
- Laundry: Laundry Room
Features
- Breakfast Area, Separate/Formal Dining Room, Eat-in Kitchen, High Ceilings, All Bedrooms Down, Bedroom on Main Level, Main Level Primary, Primary Suite, Walk-In Closet(s)
- Has fireplace: Yes
- Fireplace features: Family Room
- Common walls with other units/homes: No Common Walls
Interior area
- Total interior livable area: 2,650 sqft
Property
Parking
- Total spaces: 2
- Parking features: Driveway Down Slope From Street, Garage Faces Front, Garage
- Attached garage spaces: 2
Features
- Levels: One
- Stories: 1
- Entry location: 1
- Has private pool: Yes
- Pool features: Private
- Has view: Yes
- View description: Mountain(s)
Lot
- Size: 0.33 Acres
- Features: Front Yard, Lawn, Landscaped, Sprinkler System, Yard
Details
- Parcel number: 2865098012
- Zoning: LCR19000*
- Special conditions: Standard
Construction
Type & style
- Home type: SingleFamily
- Property subtype: Single Family Residence
Condition
- New construction: No
- Year built: 2002
Utilities & green energy
- Sewer: Public Sewer
- Water: Public
Community & HOA
Community
- Features: Foothills, Street Lights
- Subdivision: Lakeview (Lakev)
Location
- Region: Castaic
Financial & listing details
- Price per square foot: $332/sqft
- Tax assessed value: $574,629
- Annual tax amount: $9,554
- Date on market: 12/6/2024
- Cumulative days on market: 91 days
- Listing terms: Submit
Price history
| Date | Event | Price |
|---|---|---|
| 4/1/2025 | Sold | $880,000-3.3%$332/sqft |
Source:  CRMLS #SR24244667 Report a problem CRMLS #SR24244667 Report a problem | ||
| 3/14/2025 | Pending sale | $910,000$343/sqft |
Source: CRMLS #SR24244667 Report a problem | ||
| 2/28/2025 | Price change | $910,000-5.7%$343/sqft |
Source: CRMLS #SR24244667 Report a problem | ||
| 1/30/2025 | Price change | $965,000-3.5%$364/sqft |
Source: CRMLS #SR24244667 Report a problem | ||
| 12/19/2024 | Listed for sale | $1,000,000+184.1%$377/sqft |
Source: CRMLS #SR24244667 Report a problem | ||
| 8/21/2002 | Sold | $352,000$133/sqft |
Source: Public Record Report a problem | ||
Public tax history
| Year | Property taxes | Tax assessment |
|---|---|---|
| 2025 | $9,554 +5.1% | $574,629 +2% |
| 2024 | $9,088 +4.1% | $563,363 +2% |
| 2023 | $8,732 +2.9% | $552,318 +2% |
| 2022 | $8,488 +2.8% | $541,489 +2% |
| 2021 | $8,254 +1.1% | $530,872 +1% |
| 2020 | $8,163 | $525,430 +2% |
| 2019 | $8,163 +0.2% | $515,128 +2% |
| 2018 | $8,149 | $505,028 +2% |
| 2017 | $8,149 +3.5% | $495,126 +2% |
| 2016 | $7,873 +4.3% | $485,418 +1.5% |
| 2015 | $7,550 +3% | $478,127 +2% |
| 2014 | $7,328 | $468,762 +2.5% |
| 2012 | -- | $457,496 +2% |
| 2011 | -- | $448,527 +0.8% |
| 2010 | -- | $445,175 -0.2% |
| 2009 | -- | $446,234 +15% |
| 2008 | -- | $388,125 +2% |
| 2007 | -- | $380,516 +2% |
| 2006 | -- | $373,056 |
| 2005 | -- | $373,056 +4% |
| 2004 | -- | $358,571 +1.9% |
| 2003 | -- | $352,000 +416.9% |
| 2002 | -- | $68,093 |
Find assessor info on the county website
Neighborhood: 91384
Nearby homes
- $1,029,4005 bd3 ba3k sqft31159 Cherry Dr, Castaic, CA 91384Off Market
- $1,138,6005 bd3 ba3.2k sqft31175 Cherry Dr, Castaic, CA 91384Off Market
- $1,177,5004 bd3 ba3.2k sqft31202 Countryside Ln, Castaic, CA 91384Off Market

- $878,6003 bd3 ba2.4k sqft31151 Cherry Dr, Castaic, CA 91384Off Market
- $1,007,0003 bd3 ba2.6k sqft31183 Cherry Dr, Castaic, CA 91384Sold
- $1,275,0004 bd4 ba3k sqft31210 Countryside Ln, Castaic, CA 91384Off Market
- $850,0005 bd3 ba3k sqft31205 Cherry Dr, Castaic, CA 91384Sold
- $1,199,8005 bd3 ba3.2k sqft31218 Countryside Ln, Castaic, CA 91384Off Market
Nearby schools
GreatSchools rating
- 8/10Northlake Hills Elementary SchoolGrades: K-7Distance: 1.9 mi
- 10/10Valencia High SchoolGrades: 9-12Distance: 4.8 mi
- 7/10Castaic Middle SchoolGrades: 7-8Distance: 1.2 mi
Get a cash offer in 3 minutes
Find out how much your home could sell for in as little as 3 minutes with a no-obligation cash offer.
Estimated market value
$868,600
Get a cash offer in 3 minutes
Find out how much your home could sell for in as little as 3 minutes with a no-obligation cash offer.
Estimated market value
$868,600
- California
- Los Angeles County
- Castaic
- 91384
- 31167 Cherry Dr
Nearby cities
Nearby neighborhoods
Nearby zip codes
Other Castaic Topics
