3.25% VA Loan that is assumable....
Indulge in the epitome of luxury within this exceptional 5-bedroom, potentially 6, 3.5-bathroom sanctuary spanning 3,829 sqft, boasting the added benefit of paid solar panels. Destined to reign as the crown jewel of Winchester, CA, this residence is nestled within the picturesque Dutch Valley, within the esteemed Vista Del Valle community crafted by Capital Pacific Homes. Perfectly situated in the acclaimed Murrieta Valley School District, convenience harmonizes with leisure, offering close proximity to Diamond Valley Lake, the Western Science Center, and Lake Skinner Recreation Area.
Immerse yourself in the enchanting allure of Temecula Wineries, a mere 25 minutes away, while enjoying effortless access to coastal delights with Oceanside just an hour away, San Diego within 1 hour and 20 minutes, and Los Angeles in just 1.5 hours. Elevate your lifestyle in this meticulously designed abode, strategically positioned at the heart of Southern California's most sought-after destinations.
Sold for $770,000
Zillow last checked:
Listing updated:
Bought with:
Regina Price, DRE #01274317
PACIFIC & CO REAL ESTATE SOLUTIONS
Source: CRMLS,MLS#: OC24065618 Originating MLS: California Regional MLS
Originating MLS: California Regional MLSPrice history
| Date | Event | Price |
|---|---|---|
| 5/17/2024 | Sold | $770,000+1.3%$201/sqft |
Source:  CRMLS #OC24065618 Report a problem CRMLS #OC24065618 Report a problem | ||
| 4/19/2024 | Pending sale | $760,007$198/sqft |
Source: CRMLS #OC24065618 Report a problem | ||
| 4/8/2024 | Price change | $760,0070%$198/sqft |
Source: CRMLS #OC24065618 Report a problem | ||
| 4/6/2024 | Price change | $760,0080%$198/sqft |
Source: CRMLS #OC24065618 Report a problem | ||
| 4/4/2024 | Listed for sale | $760,009+60%$198/sqft |
Source: CRMLS #OC24065618 Report a problem | ||
| 7/28/2018 | Listing removed | $475,000$124/sqft |
Source: Oak Tree Realty Group #300563267 Report a problem | ||
| 7/27/2018 | Listed for sale | $475,000+1.1%$124/sqft |
Source: Oak Tree Realty Group #300563267 Report a problem | ||
| 7/26/2018 | Sold | $470,000-1.1%$123/sqft |
Source: Public Record Report a problem | ||
| 6/28/2018 | Pending sale | $475,000$124/sqft |
Source: Oak Tree Realty Group #SW18083919 Report a problem | ||
| 5/11/2018 | Listed for sale | $475,000+69.6%$124/sqft |
Source: Oak Tree Realty Group #SW18083919 Report a problem | ||
| 8/16/2013 | Listing removed | $2,100$1/sqft |
Source: S & L Property Management Report a problem | ||
| 7/23/2013 | Listed for rent | $2,100$1/sqft |
Source: S & L Property Management Report a problem | ||
| 7/3/2013 | Sold | $280,000-50.9%$73/sqft |
Source: Public Record Report a problem | ||
| 7/8/2005 | Sold | $570,000$149/sqft |
Source: Public Record Report a problem | ||
Nearby homes
- $678,8004 bd2 ba2.5k sqft31181 Peregrine Way, Winchester, CA 92596Off Market
- $722,7005 bd4 ba3.3k sqft31153 Peregrine Way, Winchester, CA 92596Off Market
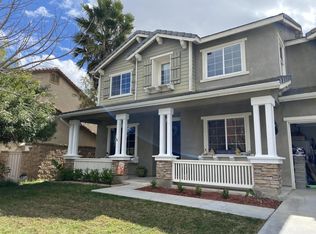
- $666,1004 bd3 ba2.8k sqft31174 Euclid Loop, Winchester, CA 92596Off Market
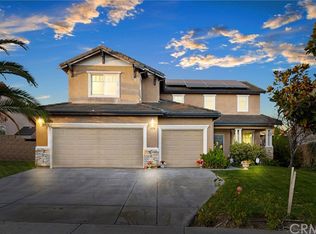
- $650,5004 bd2 ba1.8k sqft31162 Euclid Loop, Winchester, CA 92596Off Market
Get a cash offer in 3 minutes
Find out how much your home could sell for in as little as 3 minutes with a no-obligation cash offer.
Estimated market value
$794,200
