Welcome to your new home in the serene and sought-after Court De Maisons community! This beautifully maintained and move-in ready 3-bedroom, 2.5-bath, 3-level townhouse offers the perfect blend of comfort, style, and convenience. The low HOA fee is $500/year! Step inside to discover a freshly painted interior complemented by gleaming refinished hardwood floors and brand-new carpeting in the expansive lower-level recreation room. Sunlight pours through the windows, bathing every corner of the home in natural light and creating a warm, inviting ambiance. The heart of the home is the updated kitchen, featuring sleek finishes and a cozy breakfast nook—perfect for enjoying your morning coffee. Just off the kitchen, the formal dining room showcases elegant wainscoting, ideal for hosting dinner parties or holiday gatherings. The spacious living room boasts a wood-burning fireplace, adding charm and warmth for relaxing evenings. A stylish powder room completes the main level. Upstairs, you’ll find generously sized bedrooms and a remodeled hall bath. The primary suite is a true retreat, complete with dual closets, an updated en-suite bath, and a charming Juliet balcony—a delightful spot to enjoy the morning breeze. The fully finished lower level offers a versatile recreation room with a second wood-burning fireplace and walk-out access to a private, fenced-in backyard featuring a large brick patio—perfect for outdoor entertaining, gardening, or quiet relaxation. Located just minutes from the vibrant Columbia Pike corridor, you’ll enjoy easy access to shopping, dining, entertainment at the Arlington Cinema & Drafthouse, and recreational activities at Walter Reed Community Center. Commuters will appreciate the proximity to public transportation, I-395, and Route 50, making trips into D.C. or beyond a breeze. Don’t miss the opportunity to call this exceptional townhouse your next home!
Sold for $895,500
$895,500
3117 14th St S, Arlington, VA 22204
3beds
2,028sqft
Townhouse
Built in 1969
3,101 Square Feet Lot
$895,900 Zestimate®
$442/sqft
$3,839 Estimated rent
Home value
$895,900
$833,000 - $968,000
$3,839/mo
Zestimate® history
Owner options
List your home for rent
$3,839/mo
Rent Zestimate®
Find your next renter with Zillow Rental Manager. Plus, with online applications, you can quickly screen prospective tenants – for free.
$3,839/mo
Rent Zestimate®
Refinance and save
$6,376/mo
Est. payment
Refinancing to a lower rate could help reduce your monthly payments and save thousands over the life of the loan.
$6,376/mo
Est. payment
Explore your selling options
Work with a Zillow partner agent
Leverage their expertise and Zillow's premium Showcase listings to get your home seen by more buyers.
Get startedList with your own agent
Get your home in front of millions of buyers by listing it on Zillow.
Learn how to do itSell it yourself
Take full control of how buyers see your home on Zillow by listing For Sale by Owner (FSBO).
List your homeWhat's special
Wood-burning fireplaceSecond wood-burning fireplaceCharming juliet balconyFully finished lower levelBrand-new carpetingRemodeled hall bathUpdated en-suite bath
Zillow last checked:
Listing updated:
Listed by:
Casey O'Neal 703-217-9090,
Compass
Bought with:
Seth Turner, 0225190196
Compass
Source: Bright MLS,MLS#: VAAR2054210
Facts & features
Interior
Bedrooms & bathrooms
- Bedrooms: 3
- Bathrooms: 3
- Full bathrooms: 2
- 1/2 bathrooms: 1
- Main level bathrooms: 1
Rooms
- Room types: Living Room, Dining Room, Primary Bedroom, Bedroom 2, Bedroom 3, Kitchen, Recreation Room, Utility Room, Bathroom 1, Bathroom 2, Half Bath
Primary bedroom
- Features: Flooring - HardWood, Ceiling Fan(s), Walk-In Closet(s), Window Treatments
- Level: Upper
- Area: 247 Square Feet
- Dimensions: 19 x 13
Bedroom 2
- Features: Flooring - HardWood, Ceiling Fan(s)
- Level: Upper
- Area: 156 Square Feet
- Dimensions: 13 x 12
Bedroom 3
- Features: Ceiling Fan(s), Flooring - HardWood, Built-in Features
- Level: Upper
- Area: 130 Square Feet
- Dimensions: 13 x 10
Bathroom 1
- Features: Bathroom - Walk-In Shower, Flooring - Ceramic Tile
- Level: Upper
Bathroom 2
- Features: Flooring - Ceramic Tile
- Level: Upper
Dining room
- Features: Flooring - HardWood, Window Treatments
- Level: Main
- Area: 182 Square Feet
- Dimensions: 14 x 13
Half bath
- Features: Flooring - Ceramic Tile
- Level: Main
Kitchen
- Features: Countertop(s) - Quartz, Flooring - HardWood, Eat-in Kitchen, Kitchen - Electric Cooking, Recessed Lighting
- Level: Main
- Area: 128 Square Feet
- Dimensions: 16 x 8
Living room
- Features: Fireplace - Wood Burning, Flooring - HardWood, Recessed Lighting
- Level: Main
- Area: 299 Square Feet
- Dimensions: 23 x 13
Recreation room
- Features: Flooring - Carpet
- Level: Lower
- Area: 276 Square Feet
- Dimensions: 23 x 12
Utility room
- Features: Flooring - Concrete
- Level: Lower
- Area: 483 Square Feet
- Dimensions: 23 x 21
Heating
- Heat Pump, Electric
Cooling
- Central Air, Heat Pump, Electric
Appliances
- Included: Microwave, Cooktop, Dishwasher, Disposal, Dryer, Oven, Refrigerator, Stainless Steel Appliance(s), Washer, Water Heater, Electric Water Heater
- Laundry: In Basement, Dryer In Unit, Washer In Unit
Features
- Bathroom - Walk-In Shower, Built-in Features, Ceiling Fan(s), Chair Railings, Crown Molding, Floor Plan - Traditional, Formal/Separate Dining Room, Eat-in Kitchen, Kitchen - Galley, Kitchen - Table Space, Primary Bath(s), Recessed Lighting, Walk-In Closet(s), Dry Wall
- Flooring: Hardwood, Carpet, Concrete, Wood
- Doors: Storm Door(s)
- Windows: Double Hung, Double Pane Windows, Window Treatments
- Has basement: No
- Number of fireplaces: 2
- Fireplace features: Brick
Interior area
- Total structure area: 2,592
- Total interior livable area: 2,028 sqft
- Finished area above ground: 1,728
- Finished area below ground: 300
Property
Parking
- Total spaces: 2
- Parking features: Parking Space Conveys, Assigned, Off Street, On Street
- Has uncovered spaces: Yes
- Details: Assigned Parking
Accessibility
- Accessibility features: None
Features
- Levels: Three
- Stories: 3
- Patio & porch: Patio
- Exterior features: Extensive Hardscape, Sidewalks
- Pool features: None
- Fencing: Wood
Lot
- Size: 3,101 Square Feet
- Features: Front Yard, Landscaped, Private, Rear Yard
Details
- Additional structures: Above Grade, Below Grade
- Parcel number: 32018038
- Zoning: R-10T
- Special conditions: Standard
Construction
Type & style
- Home type: Townhouse
- Architectural style: Colonial
- Property subtype: Townhouse
Materials
- Brick, Copper Plumbing
- Foundation: Block
- Roof: Built-Up,Flat
Condition
- Very Good
- New construction: No
- Year built: 1969
Utilities & green energy
- Sewer: Public Sewer
- Water: Public
Community & HOA
Community
- Subdivision: Court Des Maisons
HOA
- Has HOA: Yes
- HOA fee: $500 annually
- HOA name: CDM HOMEOWNERS ASSOC
Location
- Region: Arlington
Financial & listing details
- Price per square foot: $442/sqft
- Tax assessed value: $778,200
- Annual tax amount: $8,069
- Date on market: 4/18/2025
- Listing agreement: Exclusive Right To Sell
- Ownership: Fee Simple
- Road surface type: Black Top
Price history
| Date | Event | Price |
|---|---|---|
| 5/16/2025 | Sold | $895,500-0.4%$442/sqft |
Source:  Bright MLS #VAAR2054210 Report a problem Bright MLS #VAAR2054210 Report a problem | ||
| 4/24/2025 | Contingent | $899,500$444/sqft |
Source: Bright MLS #VAAR2054210 Report a problem | ||
| 4/18/2025 | Listed for sale | $899,500$444/sqft |
Source: Bright MLS #VAAR2054210 Report a problem | ||
Public tax history
| Year | Property taxes | Tax assessment |
|---|---|---|
| 2025 | $8,039 -0.4% | $778,200 -0.4% |
| 2024 | $8,069 +4.8% | $781,100 +4.5% |
| 2023 | $7,697 +4.2% | $747,300 +4.2% |
| 2022 | $7,390 +8.8% | $717,500 +8.8% |
| 2021 | $6,795 +0.5% | $659,700 +0.1% |
| 2020 | $6,760 +12.1% | $658,900 +12.1% |
| 2019 | $6,031 +4.9% | $587,800 +2.9% |
| 2018 | $5,748 +3.3% | $571,400 +3.3% |
| 2017 | $5,564 +1% | $553,100 -0.5% |
| 2016 | $5,507 +1.8% | $555,700 +2.3% |
| 2015 | $5,411 +6.4% | $543,300 +6.4% |
| 2014 | $5,086 +13.7% | $510,600 +14.8% |
| 2013 | $4,473 -5.3% | $444,600 |
| 2012 | $4,721 +1.4% | -- |
| 2011 | $4,658 | -- |
| 2009 | -- | -- |
| 2008 | -- | -- |
| 2007 | -- | -- |
| 2006 | -- | -- |
| 2005 | -- | -- |
| 2004 | -- | -- |
| 2003 | -- | -- |
| 2002 | -- | -- |
| 2001 | -- | $206,300 |
Find assessor info on the county website
Neighborhood: Douglas Park
Nearby homes
- $875,0003 bd3 ba2.1k sqft3119 14th St S, Arlington, VA 22204Sold
- $857,7003 bd3 ba2.5k sqft3121 14th St S, Arlington, VA 22204Off Market
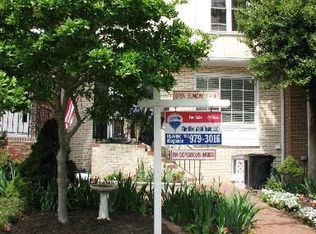
- $860,0003 bd3 ba2.2k sqft3109 14th St S, Arlington, VA 22204Sold

- $841,6004 bd3 ba1.7k sqft3111 14th St S, Arlington, VA 22204Off Market
- $790,7001 bd1 ba850 sqft3107 14th St S, Arlington, VA 22204Off Market
- $--1 bd1 ba850 sqft3107 14th St S #TOWNHOUSE, Arlington, VA 22204Off Market
- $789,7003 bd2 ba1.7k sqft3113 14th St S, Arlington, VA 22204Off Market
- $804,7003 bd2 ba1.6k sqft3123 14th St S, Arlington, VA 22204Off Market
Nearby schools
GreatSchools rating
- 3/10Dr. Charles R. Drew ElementaryGrades: PK-5Distance: 0.7 mi
- 5/10Jefferson Middle SchoolGrades: 6-8Distance: 0.9 mi
- 4/10Wakefield High SchoolGrades: 9-12Distance: 1.5 mi
Schools provided by the listing agent
- Elementary: Randolph
- Middle: Jefferson
- High: Wakefield
- District: Arlington County Public Schools
Source: Bright MLS. This data may not be complete. We recommend contacting the local school district to confirm school assignments for this home.
Get a cash offer in 3 minutes
Find out how much your home could sell for in as little as 3 minutes with a no-obligation cash offer.
Estimated market value
$895,900
Get a cash offer in 3 minutes
Find out how much your home could sell for in as little as 3 minutes with a no-obligation cash offer.
Estimated market value
$895,900
- Virginia
- Arlington County
- Arlington
- 22204
- Douglas Park
- 3117 14th St S
