A commuter’s dream in Astoria just minutes from Manhattan with the Broadway E, F, M, R train station less than two blocks away. This expansive 3 family home boasts 7 bedrooms, 6 full bathrooms and offers three oversized apartments, a full finished basement with 2 means of egress, private driveway with garage, 2 terraces, rear elevated deck and a sun filled backyard ready for any gardening venture. The first floor has one bedroom plus a bonus room perfect for a home office or convert it to a second bedroom, recently remodeled kitchen with quartz countertop and open layout, one full bathroom, large living room hardwood floors and plenty of closets throughout. The second floor has 3 bedrooms with a en suite full bathroom in the primary, a second full bathroom in the hallway, fully equipped eat-in-kitchen, separate dining area, living room with terrace, rear elevated deck with access to the backyard and hardwood floors. The third floor features 3 bedrooms (one with a skylight), 2 full bathrooms, oversized L- shaped living room/dining area, eat-in-kitchen, terrace with a canopy and a view of the Manhattan skyline. The recently renovated fully finished basement features tile floors and access to the backyard, separate storage room perfect for a laundry area, separate boiler/hot water heater room and meter room. Conveniently located near transportation, major highways and the vibrant restaurant scene and shops on Broadway. This property offers future owners the opportunity to pick which floor to live on while collecting rent and an option to combine apartments to create more space for themselves in the future. Investors should also take note of this spacious property in a fantastic location with a strong rental history. This property is vacant and ready for it's next owner. The building size is 22’ x 54’, built in 1980, R5 zone, lot size 22.25 x 100’. This property will not last long – make your appointment today!
Sold for $1,950,000
$1,950,000
31-17 46th Street, Astoria, NY 11103
7beds
--sqft
Triplex, Multi Family
Built in 1980
-- sqft lot
$2,021,000 Zestimate®
$--/sqft
$3,538 Estimated rent
Home value
$2,021,000
$1.82M - $2.24M
$3,538/mo
Zestimate® history
Owner options
List your home for rent
$3,538/mo
Rent Zestimate®
Find your next renter with Zillow Rental Manager. Plus, with online applications, you can quickly screen prospective tenants – for free.
$3,538/mo
Rent Zestimate®
Refinance and save
$12,026/mo
Est. payment
Refinancing to a lower rate could help reduce your monthly payments and save thousands over the life of the loan.
$12,026/mo
Est. payment
Explore your selling options
Work with a Zillow partner agent
Leverage their expertise and Zillow's premium Showcase listings to get your home seen by more buyers.
Get startedList with your own agent
Get your home in front of millions of buyers by listing it on Zillow.
Learn how to do itSell it yourself
Take full control of how buyers see your home on Zillow by listing For Sale by Owner (FSBO).
List your homeWhat's special
Zillow last checked:
Listing updated:
Listed by:
Jean M. O Gallagher E-PRO PSA SFR 646-645-2566,
Douglas Elliman Real Estate 718-631-8900,
Kimberly Matadial 347-924-1204,
Douglas Elliman Real Estate
Bought with:
Theresa Dinardo CBR, 10401272332
Douglas Elliman Real Estate
Kimberly Matadial, 10401364032
Douglas Elliman Real Estate
Source: OneKey® MLS as distributed by MLS GRID,MLS#: LP1439464
Facts & features
Interior
Bedrooms & bathrooms
- Bedrooms: 7
- Bathrooms: 5
- Full bathrooms: 5
Other
- Description: 3 Bedrooms, Kitchen, 2 Bathrooms, Living Room
Other
- Description: Full Finished with OSE
- Level: Basement
Other
- Description: 3 Bedrooms, Kitchen, 2 Bathrooms, Living Room
- Level: Second
Other
- Description: 1 Bedroom, Kitchen, Bathroom, Living Room, Extra Room/Office, Access to Backyard
- Level: First
Heating
- Baseboard
Cooling
- Wall/Window Unit(s)
Features
- Entrance Foyer, Walk Through Kitchen
- Flooring: Carpet, Hardwood
- Basement: Finished,Full,See Remarks,Storage Space,Walk-Out Access
- Attic: None
- Has fireplace: No
Property
Parking
- Total spaces: 2
- Parking features: Private, Garage
- Garage spaces: 1
Features
- Levels: Multi/Split
- Patio & porch: Covered, Deck, Terrace
- Exterior features: Awning(s)
Lot
- Size: 2,225 Square Feet
- Dimensions: 22.25 x 100
- Features: Near Public Transit, Near School, Near Shops
Details
- Parcel number: 007250121
- Zoning: R5
- Other equipment: Intercom
Construction
Type & style
- Home type: MultiFamily
- Architectural style: Contemporary
- Property subtype: Triplex, Multi Family
- Attached to another structure: Yes
Materials
- Brick
Condition
- Year built: 1980
Utilities & green energy
- Gas: Separate Gas Meters: 3
- Sewer: Public Sewer
- Water: Public
- Utilities for property: Trash Collection Public
Community & HOA
HOA
- Has HOA: No
Location
- Region: Long Island City
Financial & listing details
- Tax assessed value: $1,846,000
- Annual tax amount: $14,993
- Date on market: 2/5/2025
- Cumulative days on market: 20 days
- Listing agreement: Exclusive Right To Sell
- Tenant pays: Electricity, Gas, Heat
Price history
| Date | Event | Price |
|---|---|---|
| 5/2/2025 | Sold | $1,950,000+4% |
Source:  OneKey® MLS as distributed by MLS GRID #LP1439464 Report a problem OneKey® MLS as distributed by MLS GRID #LP1439464 Report a problem | ||
| 2/26/2025 | Pending sale | $1,875,000 |
Source: OneKey® MLS as distributed by MLS GRID #LP1439464 Report a problem | ||
| 2/5/2025 | Listed for sale | $1,875,000+177.8% |
Source: OneKey® MLS as distributed by MLS GRID #LP1439464 Report a problem | ||
| 1/6/2015 | Sold | $675,000 |
Source: Public Record Report a problem | ||
Public tax history
| Year | Property taxes | Tax assessment |
|---|---|---|
| 2025 | -- | $110,760 -3.5% |
| 2024 | -- | $114,780 -13% |
| 2023 | -- | $132,000 +6.4% |
| 2022 | -- | $124,020 -6.5% |
| 2021 | -- | $132,660 +5.2% |
| 2020 | $13,662 +6.1% | $126,120 +10.9% |
| 2019 | $12,871 -1.1% | $113,760 +82.9% |
| 2018 | $13,013 +7.8% | $62,208 +5% |
| 2017 | $12,072 +6.5% | $59,220 +1.7% |
| 2016 | $11,334 | $58,247 |
Find assessor info on the county website
Neighborhood: Astoria
Nearby homes
- $1,353,5003 bd2 ba-- sqft31-17 46th St #3, Astoria, NY 11103Off Market

- $1,702,700-- bd-- ba3.3k sqft3121 46th St, Long Island City, NY 11103Off Market
- $1,694,4003 bd2 ba3.2k sqft3123 46th St, Long Island City, NY 11103Off Market

- $1,292,0001 bd1 ba850 sqft3125 46th St, Long Island City, NY 11103Off Market
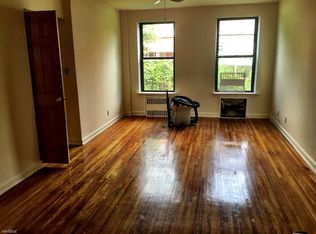
- $1,292,000-- bd-- ba2k sqft3125 46th St, Long Island City, NY 11103Off Market
- $1,370,900-- bd-- ba2k sqft3125 46th St, Long Island City, NY 11103Off Market
- $1,470,600-- bd-- ba2.5k sqft3120 46th St, Astoria, NY 11103Off Market
- $1,978,8003 bd2 ba5.7k sqft3122 46th St, Astoria, NY 11103Off Market
Nearby schools
GreatSchools rating
- 4/10Ps 70Grades: PK-5Distance: 0.3 mi
- 7/10Is 10 Horace GreeleyGrades: 6-8Distance: 0.1 mi
- 3/10William Cullen Bryant High SchoolGrades: 9-12Distance: 0.1 mi
Schools provided by the listing agent
- Elementary: Ps 70
- Middle: Is 10 Horace Greeley
- High: William Cullen Bryant High School
Source: OneKey® MLS as distributed by MLS GRID. This data may not be complete. We recommend contacting the local school district to confirm school assignments for this home.
Nearby cities
Nearby neighborhoods
Nearby zip codes
Other New York Topics
