Skip main navigation
Closed
Street View
  • $575,117

    3117 52nd Avenue Ct, Bettendorf, IA 52722

    4beds
    3,611sqft
    Townhouse, Single Family Residence
    Built in 2002
    0.32 Acres Lot
    $599,500 Zestimate®
    $159/sqft
    $3,237 Estimated rent

    Home value

    $599,500

    $570,000 - $629,000

    $3,237/mo

    Zestimate® history
    Loading
    Loading...

    Owner options

    List your home for rent

    $3,237/mo

    Rent Zestimate®

    Find your next renter with Zillow Rental Manager. Plus, with online applications, you can quickly screen prospective tenants – for free.

    Learn more

    $3,237/mo

    Rent Zestimate®

    Refinance and save

    $3,098/mo

    Est. payment

    Refinancing to a lower rate could help reduce your monthly payments and save thousands over the life of the loan.

    See today's rates

    $3,098/mo

    Est. payment

    Explore your selling options

    Work with a Zillow partner agent

    Leverage their expertise and Zillow's premium Showcase listings to get your home seen by more buyers.

    Get started

    List with your own agent

    Get your home in front of millions of buyers by listing it on Zillow.

    Learn how to do it

    Sell it yourself

    Take full control of how buyers see your home on Zillow by listing For Sale by Owner (FSBO).

    List your home

    What's special

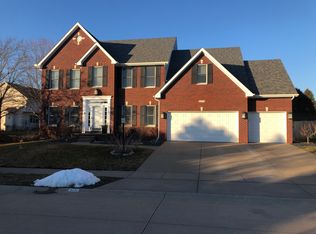
    Coming soon, activation date 7/5 for all to see. All measurements are approx. and should be verified by buyers/buyers agent. Don't miss this beautiful 4 bedroom 5 bath Bettendorf home located in Schaefer Farms, PV schools! This homes welcomes you as you enter the 2-story foyer with grand staircase and large open spaces. Formal living and dining room area with arch ways and lovely natural light. Chefs kitchen with spacious island, lots of storage, granite tops and stainless appliances, great room with fireplace, lovely built in shelves. Informal dining area. Main floor laundry room with countertop and soaking sink. Very well cared for home with 4 bedrooms 3 bathrooms upstairs. 2 bedrooms share a jack and Jill bath. Large primary suite with vaulted ceilings, walk in closet, tile shower area and tub. Finished lower level with bar area rec room and workout area, built in bar, cork floor, fireplace and bathroom and plenty of storage space. Wonderful fenced in backyard with pretty landscaping, deck to enjoy. Very easy to see!! What a great property!!

    Zillow last checked:

    Listing updated:

    Listed by:

    Katie Sommers 563-579-7244,

    RE/MAX Concepts Bettendorf

    Bought with:

    Amanda Yeggy, AHWD

    Navigate Realty

    Source: MRED as distributed by MLS GRID,MLS#: QC4254133MLS Logo

    Facts & features

    Interior

    Bedrooms & bathrooms
    • Bedrooms: 4
    • Bathrooms: 5
    • Full bathrooms: 4
    • 1/2 bathrooms: 1
    Rooms
    • Room types: Foyer
    Primary bedroom
    • Features: Flooring (Carpet), Bathroom (Full)
    • Level: Second
    • Area: 247 Square Feet
    • Dimensions: 19x13
    Bedroom 2
    • Features: Flooring (Carpet)
    • Level: Second
    • Area: 130 Square Feet
    • Dimensions: 13x10
    Bedroom 3
    • Features: Flooring (Carpet)
    • Level: Second
    • Area: 120 Square Feet
    • Dimensions: 10x12
    Bedroom 4
    • Features: Flooring (Carpet)
    • Level: Second
    • Area: 132 Square Feet
    • Dimensions: 11x12
    Other
    • Features: Flooring (Carpet)
    • Level: Basement
    • Area: 240 Square Feet
    • Dimensions: 15x16
    Dining room
    • Features: Flooring (Hardwood)
    • Level: Main
    • Area: 150 Square Feet
    • Dimensions: 15x10
    Family room
    • Features: Flooring (Hardwood)
    • Level: Main
    • Area: 225 Square Feet
    • Dimensions: 15x15
    Kitchen
    • Features: Kitchen (Eating Area-Table Space, Pantry), Flooring (Hardwood)
    • Level: Main
    • Area: 234 Square Feet
    • Dimensions: 13x18
    Laundry
    • Features: Flooring (Tile)
    • Level: Main
    • Area: 56 Square Feet
    • Dimensions: 8x7
    Living room
    • Features: Flooring (Carpet)
    • Level: Main
    • Area: 165 Square Feet
    • Dimensions: 15x11
    Recreation room
    • Features: Flooring (Carpet)
    • Level: Basement
    • Area: 403 Square Feet
    • Dimensions: 13x31
    Heating
    • Natural Gas, Forced Air
    Cooling
    • Central Air
    Features
    • Vaulted Ceiling(s)
    • Basement: Finished,Partially Finished,Egress Window,Full
    • Number of fireplaces: 1
    • Fireplace features: Gas Log, Great Room, Other
    Interior area
    • Total interior livable area: 3,611 sqft

    Property

    Parking
    • Total spaces: 3
    • Parking features: Garage Door Opener, Attached, Garage
    • Attached garage spaces: 3
    • Has uncovered spaces: Yes
    Features
    • Stories: 2
    • Patio & porch: Deck
    • Fencing: Fenced
    Lot
    • Size: 0.32 Acres
    • Dimensions: 100x140
    • Features: Level
    Details
    • Parcel number: 841035218
    • Zoning: resid

    Construction

    Type & style
    • Home type: Townhouse
    • Property subtype: Townhouse, Single Family Residence
    Materials
    • Frame
    • Foundation: Concrete Perimeter
    Condition
    • New construction: No
    • Year built: 2002

    Utilities & green energy

    • Sewer: Public Sewer
    • Water: Public

    Community & HOA

    Community
    • Subdivision: Shaffer Farms
    Location
    • Region: Bettendorf

    Financial & listing details

    • Price per square foot: $159/sqft
    • Tax assessed value: $575,300
    • Annual tax amount: $7,380
    • Date on market: 2/2/2026
    • Listing terms: Conventional

    Price history

    DateEventPrice
    9/13/2024Sold$575,117+4.6%$159/sqft
    Source: MRED as distributed by MLS GRID #QC4254133 Report a problem
    7/8/2024Pending sale$549,900$152/sqft
    Source: RMLS Alliance as distributed by MLS GRID #QC4254133 Report a problem
    7/5/2024Listed for sale$549,900+25%$152/sqft
    Source: RMLS Alliance as distributed by MLS GRID #QC4254133 Report a problem
    12/11/2020Listing removed$439,900$122/sqft
    Source: RE/MAX River Cities #QC4216769 Report a problem
    11/9/2020Pending sale$439,900$122/sqft
    Source: RE/MAX River Cities #QC4216769 Report a problem
    10/16/2020Listed for sale$439,900+6.8%$122/sqft
    Source: Owner Report a problem
    9/11/2017Listing removed$412,000$114/sqft
    Source: RE/MAX ELITE HOMES QC #4184675 Report a problem
    7/26/2017Pending sale$412,000$114/sqft
    Source: RE/MAX ELITE HOMES QC #4184675 Report a problem
    7/23/2017Listed for sale$412,000+4.3%$114/sqft
    Source: RE/MAX ELITE HOMES QC #4184675 Report a problem
    7/22/2015Sold$395,000-1.2%$109/sqft
    Source: Public Record Report a problem
    6/13/2015Pending sale$399,900$111/sqft
    Source: Davenport Kimberly Rd Office #4161221 Report a problem
    5/15/2015Listed for sale$399,900$111/sqft
    Source: Davenport Kimberly Rd Office #4161221 Report a problem

    Public tax history

    YearProperty taxesTax assessment
    2025$7,478 -1.5%$575,300 +18.4%
    2024$7,594 +2.9%$485,700
    2023$7,380 +1%$485,700 +19.7%
    2022$7,306 -3.3%$405,630
    2021$7,556 +2.1%$405,630 +2.2%
    2020$7,398 +1.2%$396,730
    2019$7,313 -4.1%$396,730 +2.4%
    2018$7,622 +8.7%$387,590
    2017$7,012 -6.5%$387,590 -2.7%
    2016$7,496 $398,330 +4.1%
    2015$7,496 +5.2%$382,580
    2014$7,128 $382,580
    2013$7,128 +1.8%--
    2012$7,002 +36%$385,730 +12.2%
    2009$5,148 +4.1%$343,780
    2008$4,943 +4.4%$343,780
    2006$4,736 +78833.3%--
    2003$6 --
    2002$6 --
    2001$6 --
    Find assessor info on the county website

    Neighborhood: 52722

    Nearby schools

    GreatSchools rating
    Schools provided by the listing agent
    • High: Pleasant Valley

    Source: MRED as distributed by MLS GRID. This data may not be complete. We recommend contacting the local school district to confirm school assignments for this home.

    Get pre-qualified for a loan
    At Zillow Home Loans, we can pre-qualify you in as little as 5 minutes with no impact to your credit score.

    An equal housing lender. NMLS #10287.

    Sell for more on Zillow
    Get a Zillow Showcase℠ listing at no additional cost and you could sell for .
    $599,500
    2% more
    +$11,990
    With Zillow Showcase(estimated)
    $611,490