Skip main navigation
Sold for $388,900
  • $388,900

    3117 Aidyn Ct, Yukon, OK 73099

    5beds
    2,483sqft
    Single Family Residence
    Built in 2025
    6,337.98 Square Feet Lot
    $388,200 Zestimate®
    $157/sqft
    $2,608 Estimated rent

    Home value

    $388,200

    $369,000 - $411,000

    $2,608/mo

    Zestimate® history
    Loading
    Loading...

    Owner options

    List your home for rent

    $2,608/mo

    Rent Zestimate®

    Find your next renter with Zillow Rental Manager. Plus, with online applications, you can quickly screen prospective tenants – for free.

    Learn more

    $2,608/mo

    Rent Zestimate®

    Refinance and save

    $2,568/mo

    Est. payment

    Refinancing to a lower rate could help reduce your monthly payments and save thousands over the life of the loan.

    See today's rates

    $2,568/mo

    Est. payment

    Explore your selling options

    Work with a Zillow partner agent

    Leverage their expertise and Zillow's premium Showcase listings to get your home seen by more buyers.

    Get started

    List with your own agent

    Get your home in front of millions of buyers by listing it on Zillow.

    Learn how to do it

    Sell it yourself

    Take full control of how buyers see your home on Zillow by listing For Sale by Owner (FSBO).

    List your home

    What's special

    Fenced backyardWalk-in closetQuiet cul-de-sacOpen-concept designPrimary suiteCrisp white cabinetryCovered patio
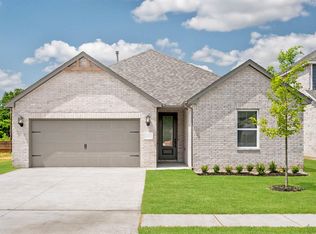
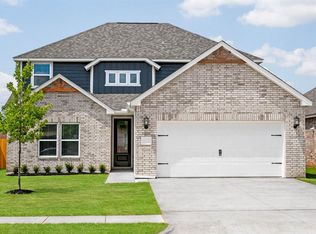
    This gorgeous new home is being built in a peaceful neighborhood. Nestled on a quiet cul-de-sac, this home offers added privacy and a safe, family-friendly setting! The Perry floor plan is thoughtfully crafted to offer a seamless blend of space, style, and functionality—perfect for modern families. Its open-concept design connects the gorgeous kitchen, spacious dining area, and expansive living room, creating an ideal layout for both everyday living and entertaining. The kitchen features crisp white cabinetry offering ample storage, complemented by an expansive pantry—perfect for keeping everything organized and within reach. The primary suite serves as a tranquil retreat with its generous layout and upscale finishes, providing a peaceful haven at the end of the day. Each bedroom includes a walk-in closet, offering tons of storage and organization for every member of the family. Designed with togetherness in mind, The Perry offers abundant living space to accommodate family and guests alike. Step outside to a fenced backyard with a covered patio, perfect for private outdoor enjoyment and hosting under the open sky. With its thoughtful layout, upgraded features, and stylish details, the Perry plan delivers the perfect balance of comfort, convenience, and modern elegance.

    Zillow last checked:

    Listing updated:

    Listed by:

    Ronald Fulton 817-239-2994,

    LGI Realty - Oklahoma, LLC

    Bought with:

    Ronald Fulton, 179084

    LGI Realty - Oklahoma, LLC

    Source: MLSOK/OKCMAR as distributed by MLS GRID,MLS#: 1171357MLS Logo

    Facts & features

    Interior

    Bedrooms & bathrooms
    • Bedrooms: 5
    • Bathrooms: 3
    • Full bathrooms: 3
    Primary bedroom
    • Description: Full Bath,Shower,Walk In Closet
    • Area: 340 Square Feet
    • Dimensions: 20 x 17
    Bedroom
    • Area: 100 Square Feet
    • Dimensions: 10 x 10
    Bedroom
    • Area: 182 Square Feet
    • Dimensions: 14 x 13
    Bedroom
    • Area: 144 Square Feet
    • Dimensions: 12 x 12
    Bedroom
    • Area: 132 Square Feet
    • Dimensions: 11 x 12
    Bedroom
    • Area: 120 Square Feet
    • Dimensions: 12 x 10
    Bathroom
    • Area: 64 Square Feet
    • Dimensions: 8 x 8
    Bathroom
    • Area: 40 Square Feet
    • Dimensions: 8 x 5
    Dining room
    • Area: 90 Square Feet
    • Dimensions: 9 x 10
    Kitchen
    • Description: Breakfast Bar,Eating Space,Pantry
    • Area: 117 Square Feet
    • Dimensions: 9 x 13
    Living room
    • Area: 255 Square Feet
    • Dimensions: 15 x 17
    Study
    • Description: Bonus Room
    • Area: 90 Square Feet
    • Dimensions: 9 x 10
    Heating
    • Central
    Cooling
    • Has cooling: Yes
    Appliances
    • Included: Dishwasher, Disposal, Microwave, Refrigerator, Water Heater, Gas Oven, Gas Range
    • Laundry: Laundry Room
    Features
    • Ceiling Fan(s)
    • Flooring: Carpet, Vinyl
    • Windows: Low-Emissivity Windows
    • Has fireplace: No
    • Fireplace features: None
    Interior area
    • Total structure area: 2,483
    • Total interior livable area: 2,483 sqft

    Property

    Parking
    • Total spaces: 2
    • Parking features: Concrete
    • Garage spaces: 2
    Features
    • Levels: Two
    • Stories: 2
    • Patio & porch: Porch
    • Fencing: Wood
    Lot
    • Size: 6,337 sqft
    • Features: Interior Lot
    Details
    • Parcel number: 3117NONEAidyn73099
    • Special conditions: None

    Construction

    Type & style
    • Home type: SingleFamily
    • Architectural style: Traditional
    • Property subtype: Single Family Residence
    Materials
    • Brick & Frame
    • Foundation: Pillar/Post/Pier
    • Roof: Composition
    Condition
    • Year built: 2025
    Details
    • Builder name: LGI Homes

    Utilities & green energy

    • Utilities for property: Public

    Community & neighborhood

    Location
    • Region: Yukon

    HOA & financial

    HOA
    • Has HOA: Yes
    • HOA fee: $200 annually
    • Services included: Common Area Maintenance

    Other

    Other facts
    • Listing terms: Cash,Conventional,Sell FHA or VA

    Price history

    DateEventPrice
    12/22/2025Sold$388,900-2.8%$157/sqft
    Source: MLSOK/OKCMAR as distributed by MLS GRID #1171357 Report a problem
    7/7/2025Pending sale$399,900$161/sqft
    Source: MLSOK/OKCMAR as distributed by MLS GRID #1171357 Report a problem
    5/23/2025Listed for sale$399,900$161/sqft
    Source: MLSOK/OKCMAR as distributed by MLS GRID #1171357 Report a problem

    Public tax history

    Tax history is unavailable.

    Neighborhood: 73099

    Nearby schools

    GreatSchools rating
    Schools provided by the listing agent
    • Elementary: Riverwood ES
    • Middle: Meadow Brook Intermediate School,Mustang Central MS
    • High: Mustang HS

    Source: MLSOK/OKCMAR as distributed by MLS GRID. This data may not be complete. We recommend contacting the local school district to confirm school assignments for this home.

    Get a cash offer in 3 minutes
    Find out how much your home could sell for in as little as 3 minutes with a no-obligation cash offer.
    Estimated market value
    $388,200
    Get a cash offer in 3 minutes
    Find out how much your home could sell for in as little as 3 minutes with a no-obligation cash offer.
    Estimated market value
    $388,200