Homesite 13 - A Perfect Blend of Style and Comfort Discover modern living at its finest in this stunning two-story home, featuring 3 bedrooms, 2 baths, plus a versatile loft. Thoughtfully designed with both style and functionality in mind, this residence offers the perfect balance for everyday living and entertaining. From the moment you step through the impressive 8-ft entry door, you'll be welcomed by an open-concept floorplan that flows seamlessly throughout. The stylish kitchen with sleek quartz countertops and a cozy breakfast nook overlooks the inviting living room, creating the perfect space for gathering with family and friends. A convenient powder bath on the main level adds an extra touch of comfort for guests. Upstairs, the spacious loft offers endless possibilitieswhether as a home office, media room, or play space. The primary suite serves as a private retreat, featuring a luxurious bathroom and an expansive walk-in closet. A dedicated upstairs laundry room provides added convenience to your daily routine. With its thoughtful layout and modern amenities, this home is designed to meet your lifestyle needs. Schedule your tour today and experience why Homesite 13 is the perfect place to call home!
Closed
$693,000
3117 Arbor View Ct, Folsom, CA 95630
3beds
1,838sqft
Single Family Residence
Built in ----
4,787 Square Feet Lot
$696,500 Zestimate®
$377/sqft
$3,328 Estimated rent
Home value
$696,500
$634,000 - $766,000
$3,328/mo
Zestimate® history
Owner options
List your home for rent
$3,328/mo
Rent Zestimate®
Find your next renter with Zillow Rental Manager. Plus, with online applications, you can quickly screen prospective tenants – for free.
$3,328/mo
Rent Zestimate®
Refinance and save
$4,681/mo
Est. payment
Refinancing to a lower rate could help reduce your monthly payments and save thousands over the life of the loan.
$4,681/mo
Est. payment
Explore your selling options
Work with a Zillow partner agent
Leverage their expertise and Zillow's premium Showcase listings to get your home seen by more buyers.
Get startedList with your own agent
Get your home in front of millions of buyers by listing it on Zillow.
Learn how to do itSell it yourself
Take full control of how buyers see your home on Zillow by listing For Sale by Owner (FSBO).
List your homeWhat's special
Zillow last checked:
Listing updated:
Listed by:
Melody Elskes DRE #02184250 916-272-1325,
KB HOME Sales-Northern California Inc
Bought with:
Karnail Saini, DRE #01431774
Family Realty Group
Source: MetroList Services of CA,MLS#: 225112369Originating MLS: MetroList Services, Inc.
Facts & features
Interior
Bedrooms & bathrooms
- Bedrooms: 3
- Bathrooms: 3
- Full bathrooms: 2
- Partial bathrooms: 1
Primary bathroom
- Features: Walk-In Closet(s)
Dining room
- Features: Dining/Living Combo
Kitchen
- Features: Pantry Closet, Island w/Sink
Heating
- Central
Cooling
- Smart Vent, Central Air
Appliances
- Included: ENERGY STAR Qualified Appliances
- Laundry: Electric Dryer Hookup
Features
- Flooring: Carpet, Vinyl
- Has fireplace: No
Interior area
- Total structure area: 0
- Total interior livable area: 1,838 sqft
Property
Parking
- Total spaces: 2
- Parking features: Attached
- Attached garage spaces: 2
Lot
- Size: 4,787 Square Feet
- Features: Landscape Front
Details
- Parcel number: 07242800130000
- Zoning: RES
- Special conditions: Standard
Construction
Type & style
- Home type: SingleFamily
- Property subtype: Single Family Residence
Materials
- Concrete, Stucco, Frame
- Foundation: Concrete, Slab
- Roof: Tile
Condition
- New construction: Yes
Details
- Builder name: KB Home - Sacramento
Utilities & green energy
- Electric: 220 Volts
- Sewer: Public Sewer
- Water: Public
- Utilities for property: Public, Sewer In & Connected
Community & HOA
Location
- Region: Folsom
Financial & listing details
- Price per square foot: $377/sqft
- Tax assessed value: $657,207
- Price range: $692.7K - $693K
- Date on market: 9/20/2026
Price history
| Date | Event | Price |
|---|---|---|
| 2/27/2026 | Sold | $693,000-2.1%$377/sqft |
Source: MetroList Services of CA #225112369 Report a problem | ||
| 1/17/2026 | Pending sale | $707,699$385/sqft |
Source: MetroList Services of CA #225112369 Report a problem | ||
| 1/3/2026 | Price change | $707,699+0.4%$385/sqft |
Source: MetroList Services of CA #225112369 Report a problem | ||
| 9/27/2025 | Price change | $704,699+0.3%$383/sqft |
Source: MetroList Services of CA #225112369 Report a problem | ||
| 9/13/2025 | Price change | $702,699+1.1%$382/sqft |
Source: MetroList Services of CA #225112369 Report a problem | ||
| 8/26/2025 | Listed for sale | $695,030$378/sqft |
Source: MetroList Services of CA #225112369 Report a problem | ||
Public tax history
| Year | Property taxes | Tax assessment |
|---|---|---|
| 2026 | -- | $657,207 +162.7% |
| 2025 | $4,036 -15.8% | $250,203 +2% |
| 2024 | $4,791 +15.9% | $245,298 +84% |
| 2023 | $4,136 | $133,332 |
Find assessor info on the county website
Neighborhood: 95630
Nearby homes
- $715,5004 bd2 ba2k sqft3109 Arbor View Ct, Folsom, CA 95630Sold
- $756,5004 bd3 ba2.3k sqft3105 Arbor View Ct, Folsom, CA 95630Sold
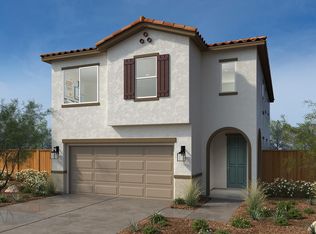
- $686,0003 bd2 ba1.6k sqft3113 Arbor View Ct, Folsom, CA 95630Sold
- $845,0005 bd3 ba2.7k sqft3101 Arbor View Ct, Folsom, CA 95630Sold
- $736,5004 bd2 ba2k sqft3121 Arbor View Ct, Folsom, CA 95630Sold
- $756,0004 bd2 ba2.3k sqft3125 Arbor View Ct, Folsom, CA 95630Sold
- $864,5004 bd3 ba2.5k sqft3112 Arbor View Ct, Folsom, CA 95630Sold
- $846,5005 bd3 ba2.7k sqft3129 Arbor View Ct, Folsom, CA 95630Sold
Nearby schools
GreatSchools rating
- 8/10Mangini Ranch ElementaryGrades: K-5Distance: 1 mi
- 9/10Folsom Middle SchoolGrades: 6-8Distance: 3.1 mi
- 1/10Folsom Lake High SchoolGrades: 9-12Distance: 2.7 mi
Get a cash offer in 3 minutes
Find out how much your home could sell for in as little as 3 minutes with a no-obligation cash offer.
Estimated market value
$696,500
Get a cash offer in 3 minutes
Find out how much your home could sell for in as little as 3 minutes with a no-obligation cash offer.
Estimated market value
$696,500
- California
- Sacramento County
- Folsom
- 95630
- 3117 Arbor View Ct
