Skip main navigation
New construction
  • Price cut: $5K (6/24)
    $634,499

    3117 Beachview Ln #264, Philadelphia, PA 19125

    3beds
    2,115sqft
    : 
    Loading
    Get pre-qualified
    Townhouse
    Built in 2021
    573 Square Feet Lot
    $630,200 Zestimate®
    $300/sqft
    $150/mo HOA

    What's special

    Finished rooftop deck
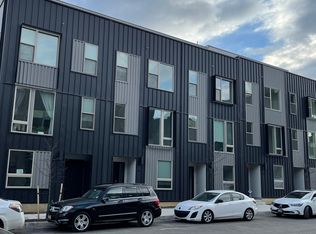
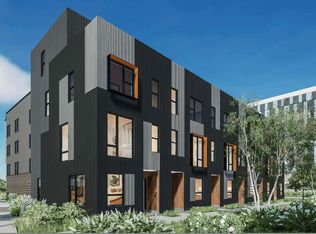
    Welcome to Northbank Properties. Located right off the Delaware River. Minutes away from dining in Fishtown, Old City, and even Rivers Casino. Public transportation via Bus or railway is within a mile and walking distance. This area is very sought after and moving quickly; there is still a 5-year tax abatement left of the full 10-year abatement. All features in the house are top-grade, from the flooring, appliances, to the quartz countertops in the kitchen, and the finished rooftop deck. Come and enjoy this riverfront setting with great sunsets and views. Listing agent related to the seller.
    130 days
    |
    272
    |
    9
    |

    Zillow last checked:

    Listing updated:

    Listed by:

    Tom Sherwood 267-784-3106,

    Iron Valley Real Estate Doylestown (267) 703-5050

    Source: Bright MLS,MLS#: PAPH2593024MLS Logo

    Loading...

      Facts & features

      Interior

      Bedrooms & bathrooms
      • Bedrooms: 3
      • Bathrooms: 3
      • Full bathrooms: 2
      • 1/2 bathrooms: 1
      • Main level bathrooms: 3
      • Main level bedrooms: 3
      Basement
      • Area: 0
      Heating
      • Forced Air, Natural Gas
      Cooling
      • Central Air, Electric
      Appliances
      • Included: Microwave, Built-In Range, Dishwasher, Disposal, Washer/Dryer Stacked, Tankless Water Heater, Gas Water Heater
      Features
      • Built-in Features, Pantry, Kitchen Island, Formal/Separate Dining Room, Open Floorplan, Family Room Off Kitchen, Combination Kitchen/Living, Combination Kitchen/Dining, Bathroom - Walk-In Shower, Bathroom - Tub Shower, Walk-In Closet(s), 9'+ Ceilings, Dry Wall
      • Flooring: Engineered Wood
      • Windows: Window Treatments
      • Has basement: No
      • Has fireplace: No
      Interior area
      • Total structure area: 2,115
      • Total interior livable area: 2,115 sqft
      • Finished area above ground: 2,115
      • Finished area below ground: 0

      Property

      Parking
      • Total spaces: 1
      • Parking features: Garage Faces Rear, Garage
      • Garage spaces: 1
      Accessibility
      • Accessibility features: >84" Garage Door, 2+ Access Exits
      Features
      • Levels: Three
      • Stories: 3
      • Patio & porch: Roof Deck
      • Pool features: None
      Lot
      • Size: 573 Square Feet
      • Dimensions: 18.00 x 32.00
      Details
      • Additional structures: Above Grade, Below Grade
      • Parcel number: 312000161
      • Zoning: CMX3
      • Special conditions: Standard

      Construction

      Type & style
      • Home type: Townhouse
      • Property subtype: Townhouse
      Materials
      • Advanced Framing, Asphalt, Cement Siding, CPVC/PVC, Fiber Cement, HardiPlank Type, Low VOC Insulation, Low VOC Products/Finishes, Masonry, Metal Siding, Spray Foam Insulation, Steel Siding, Stick Built, Tile, Vinyl Siding
      • Foundation: Slab
      • Roof: Flat
      Condition
      • Excellent
      • New construction: Yes
      • Year built: 2021
      Details
      • Builder model: Anderson

      Utilities & green energy

      • Electric: 120/240V, Circuit Breakers, Single Phase, Underground
      • Sewer: Public Sewer
      • Water: Public
      • Utilities for property: Cable Available, Electricity Available, Natural Gas Available, Water Available
      Green energy
      • Energy efficient items: Appliances, Utility Smart Meter-Electric, Utility Smart Meter-Water, HVAC

      Community & HOA

      Community
      • Security: 24 Hour Security, Fire Sprinkler System
      • Subdivision: Northbank
      HOA
      • Has HOA: Yes
      • Services included: Common Area Maintenance, Snow Removal, Trash
      • HOA fee: $150 monthly
      • HOA name: CAMCO
      Location
      • Region: Philadelphia
      • Municipality: PHILADELPHIA

      Financial & listing details

      • Price per square foot: $300/sqft
      • Tax assessed value: $125,000
      • Annual tax amount: $1,749
      • Date on market: 3/11/2026
      • Listing agreement: Exclusive Right To Sell
      • Listing terms: Cash,Conventional,FHA,VA Loan
      • Inclusions: Washer And Dryer, Stove, Refrigerator, Dishwasher, Microwave
      • Exclusions: Electric Car Charger In The Garage
      • Ownership: Fee Simple
      • Road surface type: Paved

        Estimated market value

        $630,200

        $599,000 - $662,000

        $3,272/mo

        Price history

        DateEventPrice
        6/24/2026Price change$634,499-0.8%$300/sqft
        Source: Bright MLS #PAPH2593024 Report a problem
        5/5/2026Price change$639,499-1.5%$302/sqft
        Source: Bright MLS #PAPH2593024 Report a problem
        3/11/2026Listed for sale$649,499$307/sqft
        Source: Bright MLS #PAPH2593024 Report a problem

        Public tax history

        Tax history is unavailable.

        Monthly payment

        Est. payment

        Payment breakdown

        Explore the cost of this home by adjusting the details. Changes won't be saved.
        All calculations are estimates and provided by Zillow, Inc. for informational purposes only. Actual amounts may vary.
        HOA fees may include property taxes on listings classified as Co-Ops. Contact the listing agent and/or owner for fee details.
        Mortgage interest rates are dependent on a number of factors, including credit score, down payment, and repayment length. Interest rate data provided by Zillow Group Marketplace, Inc. as of 1/1/1970 from various mortgage lenders with which we have lead or other similar arrangements; the Estimated Payment is an average of those rates.
        See how much you could borrow to make a competitive offer.

        Climate risks

        Neighborhood: Port Richmond

        Getting around

        73 / 100
        Very Walkable
        52 / 100
        Good Transit
        80 / 100
        Very Bikeable

        Nearby schools

        GreatSchools rating
        Schools provided by the listing agent
        • High: Kensington
        • District: Philadelphia City

        Source: Bright MLS. This data may not be complete. We recommend contacting the local school district to confirm school assignments for this home.

        A local agent can set up tours, give advice and negotiate with sellers.

        A local lender can help you make sure your offer is ready when you are.

        Browse local experts

        Similar homes