Skip main navigation
Off market
  • $1,435,000

    3117 Boxer St, Toms River, NJ 08753

    4beds
    3,200sqft
    SingleFamily
    Built in 2006
    0.27 Acres Lot
    $1,435,000 Zestimate®
    $448/sqft
    $5,679 Estimated rent

    Home value

    $1,435,000

    $1.33M - $1.55M

    $5,679/mo

    Zestimate® history
    Loading
    Loading...

    Owner options

    List your home for rent

    $5,679/mo

    Rent Zestimate®

    Find your next renter with Zillow Rental Manager. Plus, with online applications, you can quickly screen prospective tenants – for free.

    Learn more

    $5,679/mo

    Rent Zestimate®

    Refinance and save

    $9,410/mo

    Est. payment

    Refinancing to a lower rate could help reduce your monthly payments and save thousands over the life of the loan.

    See today's rates

    $9,410/mo

    Est. payment

    Explore your selling options

    Work with a Zillow partner agent

    Leverage their expertise and Zillow's premium Showcase listings to get your home seen by more buyers.

    Get started

    List with your own agent

    Get your home in front of millions of buyers by listing it on Zillow.

    Learn how to do it

    Sell it yourself

    Take full control of how buyers see your home on Zillow by listing For Sale by Owner (FSBO).

    List your home

    What's special

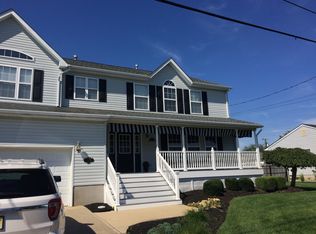
    Spectacular sun-drenched waterfront & views surround this gorgeous Custom Colonial featuring, 4/5 Bedrooms, 4 Full baths, 2 Decks, Heated in ground pool, & a playground, watch the sunrise & sunset from every room. This corner lot has a 220 ft wraparound bulkhead. Completely renovated & remodeled,. Home is 3200 sq ft, Open concept 1st fl w/ Gourmet Kit, Granite Counters, SS app. Formal Dining Rm, & Great Rm w/ crown moldings/ custom built in wall unit, 1st fl has Master Bedroom/en-suite w/custom closet, 2 fl, features Master Bedroom/en suite & large balcony w/ incredible water views. Finishing 2nd floor is a living room & craft room. 3rd fl, oversized loft can be used as 5th bedroom/office. Backyard is the ultimate entertaining oasis w/ riparian rights. Gazebo and outdoor TV, Fios ready.

    This property is off market, which means it's not currently listed for sale or rent on Zillow. This may be different from what's available on other websites or public sources.

    Facts & features

    Interior

    Bedrooms & bathrooms
    • Bedrooms: 4
    • Bathrooms: 4
    • Full bathrooms: 4
    Heating
    • Forced air, Gas
    Cooling
    • Central
    Appliances
    • Included: Dishwasher, Dryer, Garbage disposal, Microwave, Range / Oven, Refrigerator, Washer
    Features
    • Ceiling Fan(s), Center Hall, In-Law Suite, Recessed Lighting, Great Room, Master Bedroom, Dining Room, Kitchen, Built-in Features, Office, Laundry, Bonus Room, Sitting, Dec Molding, Bedroom, Ceilings - 9Ft+ 2nd Flr, Ceilings - 9Ft+ 1st Flr
    • Flooring: Hardwood
    • Doors: Sliding Doors, Double Door Entry
    • Windows: Skylight(s), Window Treatments, Screens, Blinds/Shades
    • Basement: Crawl Space
    • Attic: Pull Down Stairs
    Interior area
    • Total interior livable area: 3,200 sqft

    Property

    Parking
    • Total spaces: 2
    • Parking features: Garage - Attached
    Accessibility
    • Accessibility features: Wheelchair Access
    Features
    • Patio & porch: Deck, Patio
    • Exterior features: Other, Vinyl
    • Pool features: In Ground, Heated, Pool Equipment
    • Spa features: Bath
    • Fencing: Fenced
    • Waterfront features: Riparian Rights, Lagoon, Bulkhead, Yes, Canal/Inlet
    Lot
    • Size: 0.27 Acres
    • Features: Corner Lot, Irregular Lot, Oversized
    Details
    • Additional structures: Storage Shed, Gazebo, Shared Storage
    • Parcel number: 08011082700003
    • Zoning description: Residential, Neighborhood

    Construction

    Type & style
    • Home type: SingleFamily
    • Architectural style: Colonial
    Materials
    • Other
    • Foundation: Concrete
    • Roof: Asphalt
    Condition
    • Year built: 2006

    Utilities & green energy

    • Sewer: Public Sewer
    • Water: Public, Well
    • Utilities for property: Natural Gas

    Community & neighborhood

    Security
    • Security features: Security System
    Location
    • Region: Toms River

    Other

    Other facts
    • Flooring: Wood, Ceramic, Engineered Hardwood
    • Sewer: Public Sewer
    • WaterSource: Public, Well
    • Heating: Forced Air, Natural Gas, 2 Zoned Heat, Central Air
    • Appliances: Dishwasher, Refrigerator, Disposal, Double Oven, Dryer, Microwave, Washer, Wall Oven, Stove, Counter Top Range
    • FireplaceYN: true
    • InteriorFeatures: Ceiling Fan(s), Center Hall, In-Law Suite, Recessed Lighting, Great Room, Master Bedroom, Dining Room, Kitchen, Built-in Features, Office, Laundry, Bonus Room, Sitting, Dec Molding, Bedroom, Ceilings - 9Ft+ 2nd Flr, Ceilings - 9Ft+ 1st Flr
    • Roof: Shingle
    • GarageYN: true
    • AttachedGarageYN: true
    • ZoningDescription: Residential, Neighborhood
    • HeatingYN: true
    • PatioAndPorchFeatures: Deck, Patio
    • CoolingYN: true
    • OtherStructures: Storage Shed, Gazebo, Shared Storage
    • ExteriorFeatures: Dock, Balcony, Lighting, Shared Storage
    • RoomsTotal: 10
    • Exclusions: personal belongings, CAR LIFT IN GARAGE not included, ref ingin not included
    • WaterfrontYN: true
    • ConstructionMaterials: Other, Vinyl
    • Fencing: Fenced
    • LotFeatures: Corner Lot, Irregular Lot, Oversized
    • ArchitecturalStyle: Colonial, Custom, Shore Colonial
    • PoolPrivateYN: True
    • Basement: Crawl Space
    • ParkingFeatures: Driveway, Stone/Gravel, Off Street, Circular Driveway, Pavers, Double Wide Drive, Oversized Drive, Stamped
    • PetsAllowed: Dogs OK, Cats OK
    • PoolFeatures: In Ground, Heated, Pool Equipment
    • Cooling: Central Air, Ceiling Fan(s), 2 Zoned AC
    • SecurityFeatures: Security System
    • WindowFeatures: Skylight(s), Window Treatments, Screens, Blinds/Shades
    • DoorFeatures: Sliding Doors, Double Door Entry
    • Attic: Pull Down Stairs
    • AccessibilityFeatures: Wheelchair Access
    • RoomKitchenFeatures: Pantry, Center Island, Eat-In, Newer, Dec Molding, Floor - Engineered
    • RoomMasterBathroomFeatures: Whirlpool, Tub, Ceramic Tile, Shower Stall
    • SpaFeatures: Bath
    • FireplacesTotal: 1.00
    • RoomBasementFeatures: Crawl Space
    • RoomMasterBedroomFeatures: Full Bath, Walk-in Closet, Floor - Other - See Remarks
    • Utilities: Natural Gas
    • WaterfrontFeatures: Riparian Rights, Lagoon, Bulkhead, Yes, Canal/Inlet
    • RoomDiningRoomFeatures: Dec Molding, Floor - Wood
    • RoomFamilyRoomFeatures: Fireplace - Gas, Sliding Door, Fireplace - Other, Floor - Other - See Remarks, Built-Ins, Dec Molding
    • MlsStatus: Active

    Price history

    DateEventPrice
    8/31/2020Sold$840,000-1.2%$263/sqft
    Source: MoreMLS #22019035 Report a problem
    6/22/2020Pending sale$849,900$266/sqft
    Source: RE/MAX Real Estate Leaders #22019035 Report a problem
    6/12/2020Listed for sale$849,900+15.6%$266/sqft
    Source: RE/MAX The Real Estate Leaders #22019035 Report a problem
    10/14/2009Sold$735,000-14.4%$230/sqft
    Source: Public Record Report a problem
    5/31/2008Listing removed$859,000$268/sqft
    Source: ListingDomains.com #20809181 Report a problem
    5/28/2008Price change$859,000-1.2%$268/sqft
    Source: ListingDomains.com #20809181 Report a problem
    3/14/2008Listed for sale$869,000+148.4%$272/sqft
    Source: ListingDomains.com #20809181 Report a problem
    8/27/2004Sold$349,900+249.9%$109/sqft
    Source: Public Record Report a problem
    7/14/1995Sold$100,000$31/sqft
    Source: Public Record Report a problem

    Public tax history

    YearProperty taxesTax assessment
    2023$14,864 -1.4%$890,600
    2022$15,070 $890,600
    2021$15,070 +9.4%$890,600 +54.2%
    2020$13,777 +1.4%$577,400
    2019$13,592 +0.9%$577,400
    2018$13,477 +2.7%$577,400
    2017$13,124 +3.9%$577,400
    2016$12,628 +5%$577,400
    2015$12,021 -1.3%$577,400
    2014$12,181 +0.8%$577,400 -4.2%
    2013$12,084 +6%$602,400 -21.2%
    2012$11,403 +5.9%$764,300
    2011$10,769 +11.3%$764,300 +0.4%
    2010$9,679 $761,500

    Find assessor info on the county website

    Neighborhood: 08753

    Nearby schools

    GreatSchools rating
    Schools provided by the listing agent
    • Elementary: East Dover
    • Middle: TR Intr East
    • High: Toms River East

    Source: The MLS. This data may not be complete. We recommend contacting the local school district to confirm school assignments for this home.

    Get a cash offer in 3 minutes
    Find out how much your home could sell for in as little as 3 minutes with a no-obligation cash offer.
    Estimated market value
    $1,435,000
    Get a cash offer in 3 minutes
    Find out how much your home could sell for in as little as 3 minutes with a no-obligation cash offer.
    Estimated market value
    $1,435,000